
Search results for "Monthly subscriptions" in Home Design Ideas

 Curtis Lumber East Greenbush
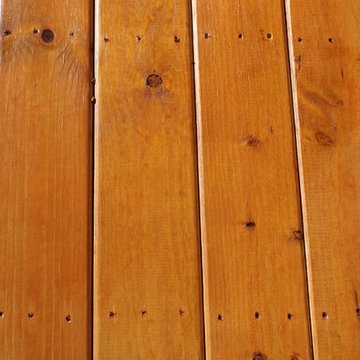
This sleek and modern kitchen designed by Curtis Lumber Co., Inc. features cabinets from Crystal Cabinet Works that the homeowners wanted to match the existing mahogany windows.
The cabinets are from the Crystal Encore line, Springfield Door Style, Mahogany Wood with Natural Finish. Goals of this remodel included relocating the sink and dishwasher for better workflow, adding a pantry, pull-out storage solutions as well as a pullout trash/recycling center.
Photos property of Curtis Lumber Co., Inc.

 Richard Lusk
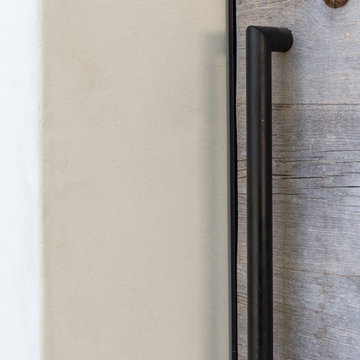
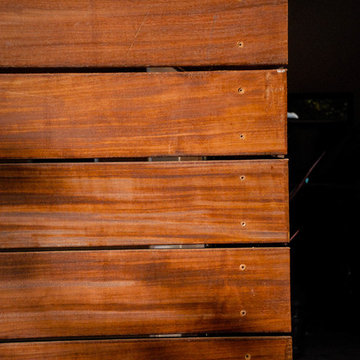
A black metal handle on a weathered cedar wooden gate.
Beach style home design photo in Orange County
Beach style home design photo in Orange County
Find the right local pro for your project



 Regenesis Ecological Design
Pollinator friendly perennials provide food for native bees.
Photo of a mid-sized traditional partial sun backyard landscaping for summer.
Photo of a mid-sized traditional partial sun backyard landscaping for summer.
 Nanette Wong
Photo: Nanette Wong © 2016 Houzz
Inspiration for a 1960s home design remodel in San Francisco
Inspiration for a 1960s home design remodel in San Francisco
 Regenesis Ecological Design
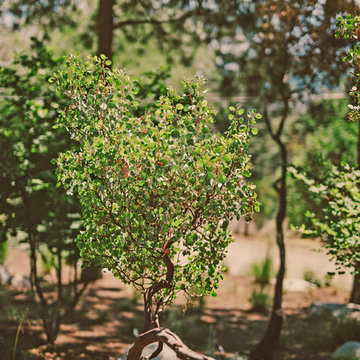
Arctostaphylos columbiana (Hairy Manzanita) thrives in the dry slopes of this woodland garden. The unique bark provides year-round interest. The fruit is a good source of winter food for birds visiting your garden.


 Miland Home Construction, LLC
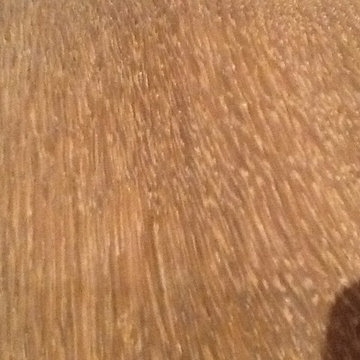
We were so excited to be able to complete and photograph such a beautifully created kitchen. It took months of planning and various ideas to make this project come to life.
This kitchen was beautiful to start with so it was difficult for us to completely demolish and start from scratch, but after listening to our new clients concerns and understanding that the original kitchen floor plan was just not practical nor functional for them it was our time to shine!
Custom cabinets, wonderful lighting, beautiful quartzite, seeded glass inserts, newly stained wood floors, high quality faucets, along with Wolf and Sub-Zero appliances paired perfect with Ann Sacks backsplash tiles.

 Lambert Home
Example of a mid-sized classic master carpeted and beige floor bedroom design in Dallas with gray walls and no fireplace



 InsideStyle Home and Design
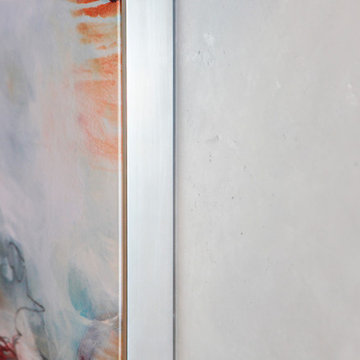
This is a closeup of my new favorite wall finish.. Faux cement! It's modern but adds a "warm" touch due to the interesting texture.
Home design - contemporary home design idea in Las Vegas
Home design - contemporary home design idea in Las Vegas
 Poulin Design Center

Trendy bathroom design in a southwestern home in Santa Fe - Houzz
Example of a large minimalist master beige tile wood-look tile floor, gray floor, double-sink and wood ceiling freestanding bathtub design in Albuquerque with flat-panel cabinets, gray cabinets, a one-piece toilet, beige walls, a pedestal sink, quartz countertops, a hinged shower door, white countertops and a floating vanity
Example of a large minimalist master beige tile wood-look tile floor, gray floor, double-sink and wood ceiling freestanding bathtub design in Albuquerque with flat-panel cabinets, gray cabinets, a one-piece toilet, beige walls, a pedestal sink, quartz countertops, a hinged shower door, white countertops and a floating vanity
 Rosa

RosaThis beautiful brick wall have been completely build to give more character to the room
Large trendy light wood floor and brick wall kitchen/dining room combo photo in Montreal with brown walls
Large trendy light wood floor and brick wall kitchen/dining room combo photo in Montreal with brown walls



 Jennifer Gilmer Kitchen & Bath
Bethesda, Maryland Contemporary Kitchen
#SarahTurner4JenniferGilmer
http://www.gilmerkitchens.com
Photography by Robert Radifera

27