
Search results for "Monthly subscriptions" in Home Design Ideas
 Poplar Creek Interiors
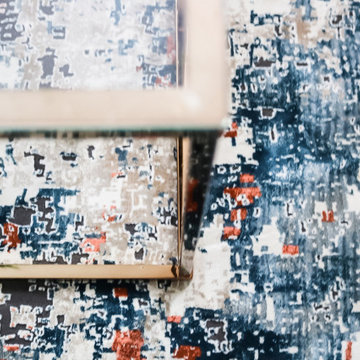
This master bedroom was transformed into a colorful jeweled toned retreat for a color loving homeowner.
Inspiration for a mid-sized contemporary master carpeted and beige floor bedroom remodel in DC Metro with blue walls
Inspiration for a mid-sized contemporary master carpeted and beige floor bedroom remodel in DC Metro with blue walls


 Regenesis Ecological Design
Pollinator friendly perennials provide food for native bees.
Photo of a mid-sized traditional partial sun backyard landscaping for summer.
Photo of a mid-sized traditional partial sun backyard landscaping for summer.
Find the right local pro for your project

 Cadence Custom Cabinetry, Inc.
This kitchen in Wilmette was designed by an interior designer for her own home. The inset cabinetry is finished in Benjamin Moore White Dove, and is accented by the nickel hardware. Notice the fine details, like the molding that wraps the front of the cabinets and ties into the passage doors.
Photo Credit: Jameson Nenn Photography

 Wood Anchor
The other project continuing from the Geometric Built In utilizes the reclaimed Ash for sleek modern hand rails and ladders.
The clean squared handrail sits on top clear coated flat bar steel all fastened to the wall with our designed steel rail brackets.
Up to the landing you will see the integrated ladder which leads to a little nook designated as a music space!
On the upper floor the steel and Ash wood design is carried into a second ladder designed for a top bunk of a kids sleeping nook.
Unique spaces can be challenging but they always a lot of fun to work on!
2016 © Ray Chan Photo, All Rights Reserved

 Design 1 Kitchen & Bath
Adding a tile base makes for an easy to clean transition from floor to wall.
Freestanding bathtub - large contemporary master gray tile and ceramic tile ceramic tile freestanding bathtub idea in Boston with flat-panel cabinets, dark wood cabinets, a one-piece toilet, blue walls, an undermount sink and quartz countertops
Freestanding bathtub - large contemporary master gray tile and ceramic tile ceramic tile freestanding bathtub idea in Boston with flat-panel cabinets, dark wood cabinets, a one-piece toilet, blue walls, an undermount sink and quartz countertops



 Drop Wallcoverings
Lindsay Nichols Photography
Example of a minimalist living room design in Vancouver
Example of a minimalist living room design in Vancouver


 Creative Kitchen Designs
Small trendy u-shaped open concept kitchen photo in Orlando with an undermount sink, flat-panel cabinets, dark wood cabinets, granite countertops, stainless steel appliances and a peninsula





 Trend Forward
Custom Stained Glass Panels Designed and Created by Ashlie Langan. Salvaged Brayton International Side Chairs reuped in Maharam fabric. ReDesigned by Ashlie Langan




 Kingbird Design LLC
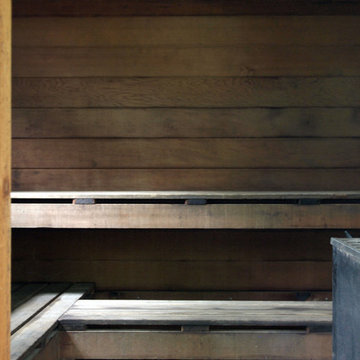
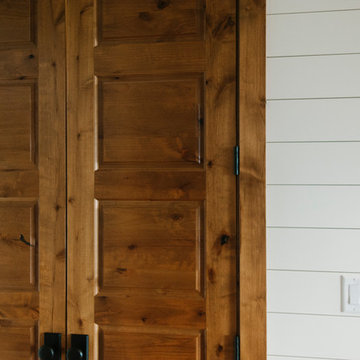
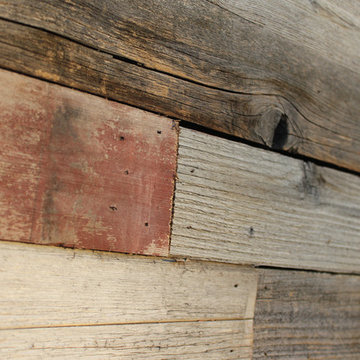
Siding is reclaimed cedar from an old fence.
Example of a minimalist home design design in Salt Lake City
Example of a minimalist home design design in Salt Lake City


28