
Search results for "Mood regulation" in Home Design Ideas





Find the right local pro for your project
 M. Garner Interiors
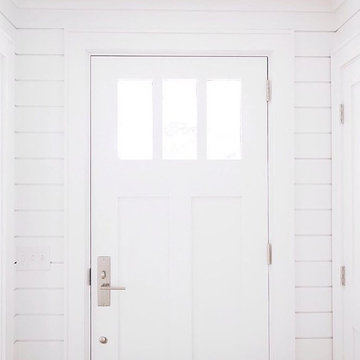
A peek at the main entry to this home from the interior view of the front door.
Transitional entryway photo in Charleston
Transitional entryway photo in Charleston



 Lush Interiors Inc.
Rental Living Room
Inspiration for a mid-sized mid-century modern open concept living room remodel in Calgary with white walls and a tv stand
Inspiration for a mid-sized mid-century modern open concept living room remodel in Calgary with white walls and a tv stand

 Interiors by Mary Susan
Inspiration for a transitional enclosed dining room remodel in Chicago with gray walls

Sponsored
Delaware, OH

Buckeye Basements, Inc.
Central Ohio's Basement Finishing ExpertsBest Of Houzz '13-'21

 GHO Homes
Inspiration for a guest ceramic tile bedroom remodel in Miami with multicolored walls and no fireplace
 Wagner Design Company
Example of a mid-sized classic formal and enclosed carpeted and beige floor living room design in Indianapolis with beige walls, no fireplace and no tv

 Urbanhaus Designs
This bathroom was inspired by nature and designed to feel larger than its 5'ish x 8'ish footprint. We accomplished this by accenting the back wall and tiling the shower surround to the ceiling to draw the eye back and up. Sticking with a neutral, bright color scheme and using a tall vanity mirror helps bounce the light to create the illusion of space.



 User
UserFor this swimming pool renovation in Long Grove, Il we started by building a new pool structure inside an existing steel walled, concrete bottomed pool. We then added a new hot tub with its own dedicated, separate equipment. Both pool and spa received Hartstone coping and Jewelscapes glass bead interior. The pool has a full-end sun shelf in the deep end of the pool and full-end steps in the shallow end. The pool is also equipped with a new automatic cover. The Hot Tub equipment is located in the basement, which provides for year-round operation. Both the pool and the hot tub are controlled by a Pentair Intellitouch system with iPhone interface compatibility.

 Shannon Adamson Interior Design
This ski-in, ski-out condo features a strong Arts and Crafts influence. The interiors feature reclaimed oak floors, mortise-and-tenon carpentry, stone, and custom period details.





 Talmadge Construction, Inc.
The kitchen island includes details like this one along the base of the island. The blue cabinetry features a distressed finish that adds character and charm to this kitchen.

 Jan Weiss Studio
Copyright 2014 Jan Weiss
Example of a mid-sized minimalist home design design in San Francisco
Example of a mid-sized minimalist home design design in San Francisco


 User
UserMid-sized beach style formal and enclosed light wood floor living room photo in New York with white walls, no fireplace and no tv
20