
Search results for "Moon v s" in Home Design Ideas

 Raywal Cabinets
Kitchen Cabinets:
Forest Hill, MDF, Glacier White with Grey Brush Stroke
Island:
Forest Hill, Maple, Persian Grey
Handles Raywal Option: #241
Inspiration for a large transitional galley eat-in kitchen remodel in Toronto with raised-panel cabinets, white cabinets and an island
Inspiration for a large transitional galley eat-in kitchen remodel in Toronto with raised-panel cabinets, white cabinets and an island

 Todd Remington Architect
David Patterson
This is an example of a victorian porch design in Denver with decking and a roof extension.
This is an example of a victorian porch design in Denver with decking and a roof extension.
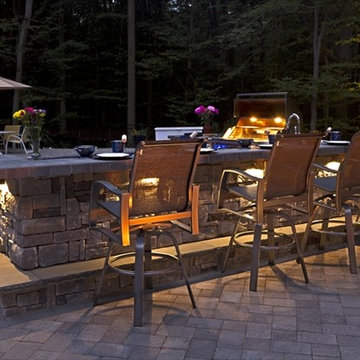
 V&S Landscape Supply
Coventry® Stone I, Pewter Blend, 45° Herringbone Pattern with Soldier Course Border; Cast Veneer Stone, Ledgestone, Silverton
Patio - patio idea in New York
Patio - patio idea in New York
Find the right local pro for your project

 Paper Moon Painting
Stunning kitchen remodel and update by Haven Design and Construction! We painted the island, refrigerator wall, and range hood in a satin lacquer tinted to Benjamin Moore's 2133-10 "Onyx, and the perimeter cabinets in Sherwin Williams' SW 7005 "Pure White". Photo by Matthew Niemann

 k+co LIVING - Interiors by Karen B Wolf
Christian Garibaldi
Bedroom and mid-sized trendy gender-neutral dark wood floor nursery photo in New York with multicolored walls
Bedroom and mid-sized trendy gender-neutral dark wood floor nursery photo in New York with multicolored walls

 Nifelle Design - Fine Interiors
© David Papazian
Bedroom - large transitional dark wood floor bedroom idea in Portland with beige walls and no fireplace
Bedroom - large transitional dark wood floor bedroom idea in Portland with beige walls and no fireplace

 Willowood Homes
Inspiration for a bedroom and mid-sized transitional girl carpeted kids' bedroom remodel in Salt Lake City with gray walls

Sponsored
Sunbury, OH

J.Holderby - Renovations
Franklin County's Leading General Contractors - 2X Best of Houzz!
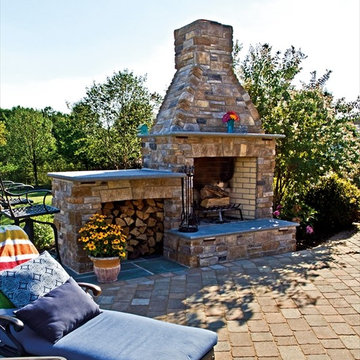 V&S Landscape Supply
Coventry® Stone I, Harvest Blend and Pewter Blend, Running Bond Pattern; Cast Veneer Stone, Ledgestone, Aspen, Mortared; 3" and 6" Combo Coventry® Wall, Harvest Blend

 Kitchen Studio: Kansas City
Matt Kocourek Photography
Example of a large transitional gray tile and stone tile marble floor bathroom design in Kansas City with recessed-panel cabinets, gray cabinets, gray walls, an undermount sink and quartz countertops
Example of a large transitional gray tile and stone tile marble floor bathroom design in Kansas City with recessed-panel cabinets, gray cabinets, gray walls, an undermount sink and quartz countertops
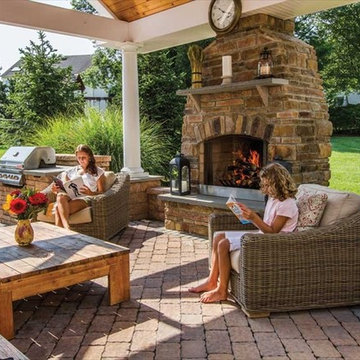 V&S Landscape Supply
Cast Veneer Stone, Ledgestone, Mesa Verde, Mortared; Coventry® Stone II, Harvest Blend, Running Bond Pattern; 3" and 6" Combo Double Sided Coventry® Wall, Harvest Blend

 Michael G Imber, Architects
Jorge Taboada
Example of a trendy light wood floor bedroom design in Austin with white walls and no fireplace
Example of a trendy light wood floor bedroom design in Austin with white walls and no fireplace

 Katherine Sable Design
This navy kid's room is filled with bright moments of orange and yellow. Ralph Lauren's Northern Hemisphere is covering the ceiling, inspiring exploration in space and ocean. A Solar System mobile and light-up Moon provide great fun to this sophisticated yet playful space.

 Ronda Batchelor
Photo Ronda Batchelor
Used cabinet cut down to shallow depth and fitted with ironing board. Spray painted cabinet gray.
Inspiration for a small transitional galley home design remodel in Salt Lake City with gray cabinets, laminate countertops and white walls
Inspiration for a small transitional galley home design remodel in Salt Lake City with gray cabinets, laminate countertops and white walls

Sponsored
Sunbury, OH
J.Holderby - Renovations
Franklin County's Leading General Contractors - 2X Best of Houzz!

 Paul Kohlman Photography
Paul Kohlman Photography
Example of a classic beige floor and carpeted kids' room design in Denver with multicolored walls
Example of a classic beige floor and carpeted kids' room design in Denver with multicolored walls

 Blackline Renovations
Ken Vaughan - Vaughan Creative Media
Inspiration for a small farmhouse white tile marble floor and gray floor powder room remodel in Dallas with an undermount sink, white cabinets, marble countertops, a two-piece toilet, gray walls, recessed-panel cabinets and white countertops
Inspiration for a small farmhouse white tile marble floor and gray floor powder room remodel in Dallas with an undermount sink, white cabinets, marble countertops, a two-piece toilet, gray walls, recessed-panel cabinets and white countertops

 Northside Design Collective
Builder: Thompson Properties,
Interior Designer: Allard & Roberts Interior Design,
Cabinetry: Advance Cabinetry,
Countertops: Mountain Marble & Granite,
Lighting Fixtures: Lux Lighting and Allard & Roberts,
Doors: Sun Mountain Door,
Plumbing & Appliances: Ferguson,
Door & Cabinet Hardware: Bella Hardware & Bath
Photography: David Dietrich Photography
Tile: Artistic Tile
Area Rug: Togar rugs
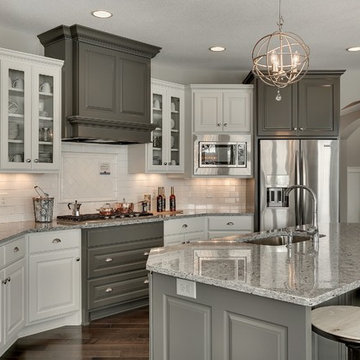
 Gonyea Custom Homes
Spacecrafting
Large transitional u-shaped open concept kitchen photo in Minneapolis with an undermount sink, raised-panel cabinets, gray cabinets, granite countertops, white backsplash, subway tile backsplash, stainless steel appliances, gray walls, engineered wood floors and an island
Large transitional u-shaped open concept kitchen photo in Minneapolis with an undermount sink, raised-panel cabinets, gray cabinets, granite countertops, white backsplash, subway tile backsplash, stainless steel appliances, gray walls, engineered wood floors and an island

Sponsored
Columbus, OH

Snider & Metcalf Interior Design, LTD
Leading Interior Designers in Columbus, Ohio & Ponte Vedra, Florida

 Mary Cook
JE Evans Photography (Columbus, OH)
Inspiration for a transitional bedroom remodel in Columbus with multicolored walls
Inspiration for a transitional bedroom remodel in Columbus with multicolored walls

 Tracey Rapisardi Design
Tracey Rapisardi Design, 2008 Coastal Living Idea House Dining Room
Kitchen/dining room combo - mid-sized coastal light wood floor and brown floor kitchen/dining room combo idea in Tampa with white walls
Kitchen/dining room combo - mid-sized coastal light wood floor and brown floor kitchen/dining room combo idea in Tampa with white walls

 Risa Boyer Architecture
Lincoln Barbour
Mid-sized 1960s galley terrazzo floor and multicolored floor open concept kitchen photo in Portland with an undermount sink, flat-panel cabinets, medium tone wood cabinets, quartz countertops, white backsplash, ceramic backsplash, stainless steel appliances, orange walls and an island
Mid-sized 1960s galley terrazzo floor and multicolored floor open concept kitchen photo in Portland with an undermount sink, flat-panel cabinets, medium tone wood cabinets, quartz countertops, white backsplash, ceramic backsplash, stainless steel appliances, orange walls and an island
12