
Search results for "Morocco" in Home Design Ideas


 Kandrac & Kole Interior Designs, Inc.
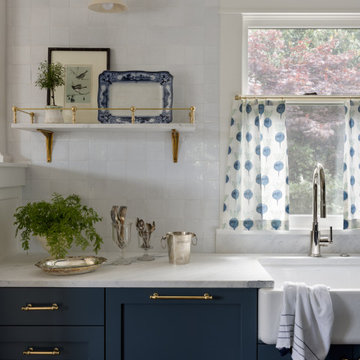
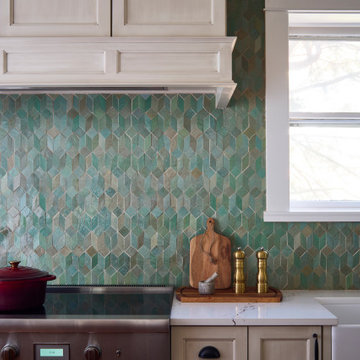
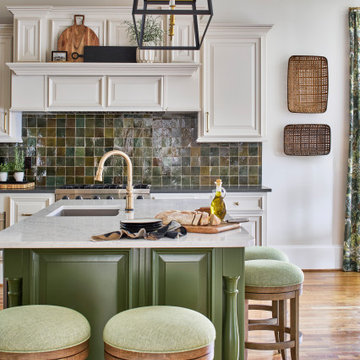
This inviting kitchen renovation balances classic craftsmanship with fresh, transitional style. Our clients loved the timeless bones of their home but were ready for a space that felt brighter, more functional, and infused with personality. We kept the original cabinetry layout, refinishing the perimeter in a soft, creamy hue that instantly lifted the room, then introduced a rich green island to anchor the space and bring warmth and contrast.
A glossy handmade tile backsplash adds depth and subtle color variation, complementing the mixed metal details throughout—from the brass hardware to the black-and-brass statement lighting. The large island now serves as the heart of the kitchen with updated seating, a spacious quartz countertop for everyday prep, and plenty of room for gathering.
To enhance functionality, we transformed an unused wall into a hardworking home office nook featuring floor-to-ceiling cabinetry, floating shelves, and a playful mosaic wallpaper that adds texture without overwhelming the space.
Natural wood floors, layered styling elements, and organic touches round out the design, creating a kitchen that feels both elevated and deeply livable—perfect for cooking, entertaining, and everyday family life.
Find the right local pro for your project
 Margot Hartford Photography
Photo: Margot Hartford © 2015 Houzz
http://www.houzz.com/ideabooks/44876872/list/my-houzz-architectural-elegance-with-the-addition-of-built-ins
 Arciform

A generous tub with a black lacquered tub surround and a glass-walled shower give the whole family a place to wash the day’s adventures away. Pale grey penny tile makes a slip resistant surface for kids on the go. Photos by Photo Art Portraits
 KOSS design+build, pllc

Exterior covered balcony with movable, folding door system.
Roehner + Ryan
Inspiration for a large contemporary cable railing balcony remodel in Phoenix with a roof extension
Inspiration for a large contemporary cable railing balcony remodel in Phoenix with a roof extension
 Interior Dimensions
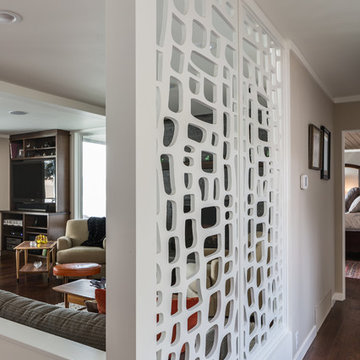
A living space designed by Interior Dimensions in a fun mid-century modern style. This Morocco panel from Redi-Screen gives the hallway and living room some separation without feeling cut off.
By Doug Walker Photography
 Cipriani Remodeling Solutions
Cipriani Remodeling Solutions
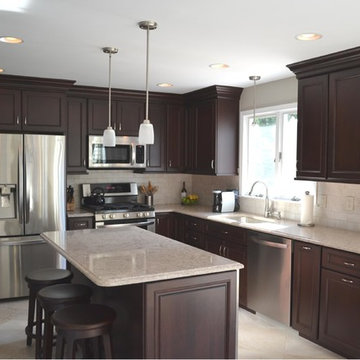
Example of a mid-sized trendy l-shaped eat-in kitchen design in Philadelphia with an undermount sink, recessed-panel cabinets, dark wood cabinets, quartz countertops, beige backsplash, porcelain backsplash, stainless steel appliances and an island
Example of a mid-sized trendy l-shaped eat-in kitchen design in Philadelphia with an undermount sink, recessed-panel cabinets, dark wood cabinets, quartz countertops, beige backsplash, porcelain backsplash, stainless steel appliances and an island
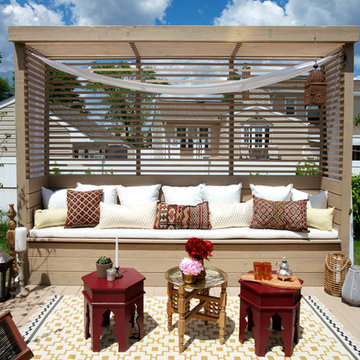
 The Cousins
For the back deck, we took our style cue from Morocco.
Deck - contemporary backyard deck idea in New York
Deck - contemporary backyard deck idea in New York

 Erika Bruder Interior Design LLC
Example of a mid-sized tuscan galley brick floor and beige floor enclosed kitchen design in Los Angeles with a farmhouse sink, shaker cabinets, beige cabinets, quartz countertops, mosaic tile backsplash, stainless steel appliances, no island and white backsplash
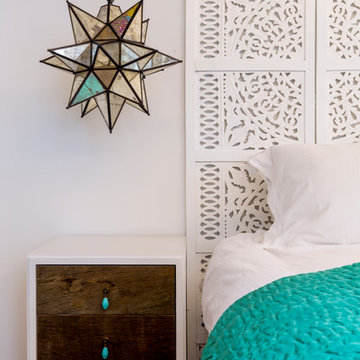
 Liquid Interiors
Furniture pieces for the bedroom are a mix of new and old. Highlights of teal blue add details of colour together with the artwork collection.
Example of a beach style bedroom design in Hong Kong
Example of a beach style bedroom design in Hong Kong

 MAKING THE WORLD BEAUTIFUL
For this beautiful bathroom, we have used water-proof tadelakt plaster to cover walls and floor and combined a few square meters of exclusive handmade lava tiles that we brought all the way from Morocco. All colours blend in to create a warm and cosy atmosphere for the relaxing shower time.
 Jack 'N Tool Box, Inc.
Jim Bartsch Photography

Inspiration for a small mediterranean white three-story stucco exterior home remodel in Santa Barbara
Inspiration for a small mediterranean white three-story stucco exterior home remodel in Santa Barbara
 Amethyst Artisan
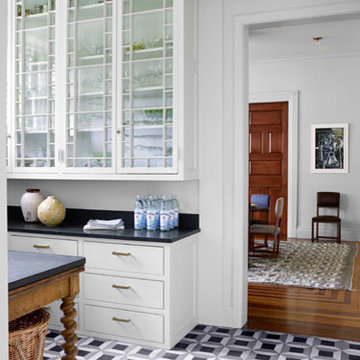
TILE BY AMETHYST ARTISAN
Cube Cement Tile
House Beautiful, Juniper Tedhams
Example of a kitchen design in New York
Example of a kitchen design in New York
 Amethyst Artisan
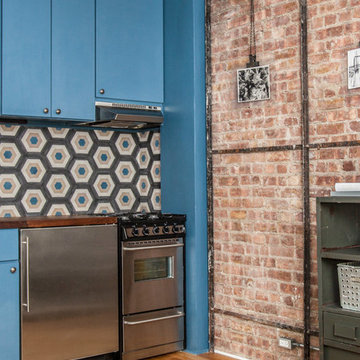
TILE BY AMETHYST ARTISAN
Albers Cement Tile
Photo courtesy of The New Design Project
Example of an urban kitchen design in New York
Example of an urban kitchen design in New York
 Kiyohara Moffitt

Master Bath Addition viewed from garden entry
Rick Ueda, photographer
Freestanding bathtub - coastal master blue tile and ceramic tile mosaic tile floor freestanding bathtub idea in Los Angeles with recessed-panel cabinets, white cabinets, a one-piece toilet, blue walls and an undermount sink
Freestanding bathtub - coastal master blue tile and ceramic tile mosaic tile floor freestanding bathtub idea in Los Angeles with recessed-panel cabinets, white cabinets, a one-piece toilet, blue walls and an undermount sink

 Revival House
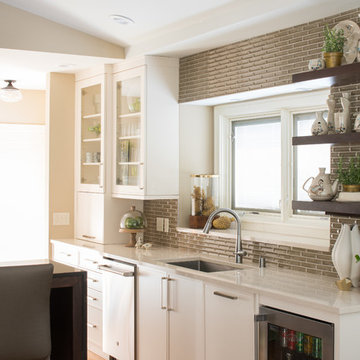
Due to a tragic house fire, our client was faced with a new slate. A blend of contemporary and mid-century modern was the goal for the new kitchen design. A few requests the client had were double ovens, and a serving and clean up area along with a space for cooking and baking. For cabinetry, an antique white matte style was chosen for the perimeter and paired with a walnut finish custom door cabinet with an eased edge and a morocco and black glaze for the island and serving space. Contrasting the white cabinetry with the floating shelves and dimensional porcelain bar backsplash kept the space fresh and contemporary while the function of the space overall became the star and executed mid-century modern beautifully. Accessories in the kitchen are toe kick drawers, utensil dividers, a spice pantry, glass cabinet doors, double trash bin and tilt up hinge wall cabinets. The open concept kitchen and dining space met the client’s desire for their love to entertain large groups in their home.
Scott Amundson Photography
Learn more about our showroom and kitchen and bath design: www.mingleteam.com

 JulieO Design
Ezra Marcos
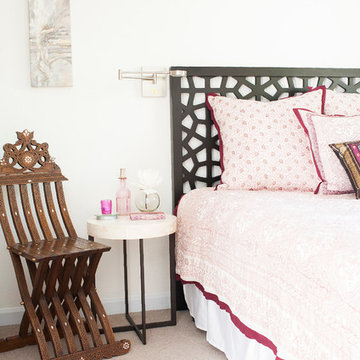
Example of a small eclectic guest carpeted bedroom design in Other with white walls
Example of a small eclectic guest carpeted bedroom design in Other with white walls
22