
Search results for "Morocco" in Home Design Ideas
 Margot Hartford Photography
Photo: Margot Hartford © 2018 Houzz
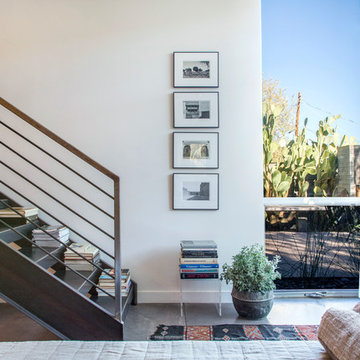
Example of a minimalist living room design in Other
Example of a minimalist living room design in Other

 Kitchen Design Partners, Inc.
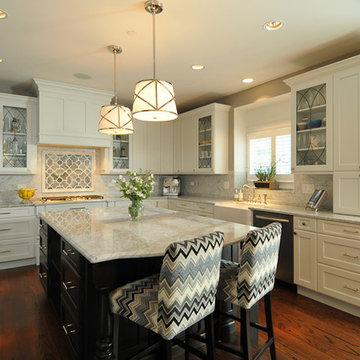
Recessed-panel white frameless perimeter cabinets with polished nickel hardware blend perfectly with a custom white hood and white and gray marble countertops and backsplash. Appliance garages hide frequently used appliances conveniently at the countertop. An elegant glass mosaic tile backsplash adorns the wall behind a separate cooktop while gothic-patterned leaded glass cabinet doors display the couple’s collection of beer steins.
Photography: Carlos Vergara
Find the right local pro for your project
 BLDG Workshop Inc.
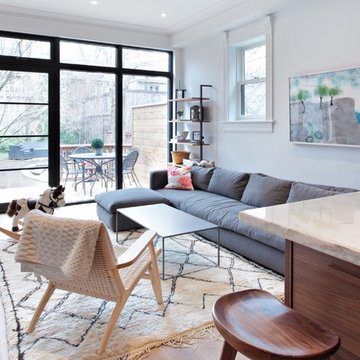
Our client wanted an open concept space in a long narrow home that left original textures and details untouched. A brick wall was exposed as a walnut kitchen and industrial style floor-to-ceiling glazing were added. Highlights are a Beni Ourain Moroccan rug from the Atlas Mountains and a CH-25 chair from our favourite Scandinavian furniture designer Hans Wegner.
Industrial and Mid-Century Modern flourishes were added into the originally Victorian-era home.
Construction by Greening Homes
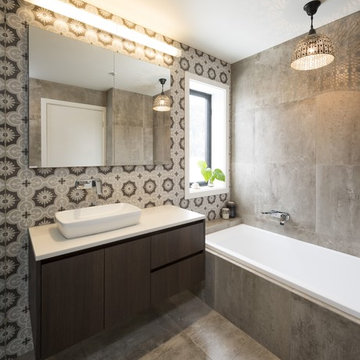
 White Pebble Interiors
Moroccan inspired bathroom.Best Ecological Sustainable Design winner in Bayside 2015. House & Garden Top 50 rooms 2015. As featured in Australian House & Garden October 2016 & The Herald Sun October 8, 2016. Photo credit: Matthew Mallet

 Alloi Architecture + Construction
Alloi

Mid-sized trendy front yard concrete paver patio photo in Los Angeles with no cover
Mid-sized trendy front yard concrete paver patio photo in Los Angeles with no cover

 Leanne Michael L U X E lifestyle design

Our fresh take on Mediterranean design for Vicki Gunvalson of the Real Houseives of Orange County included a brand new kitchen remodel with Moroccan influences in a creamy white, worn grey and gilded gold color palette. The matte Spanish white walls are adorned with natural unglazed clay tile from Morocco, the lantern light fixtures with carved wood tassel embellishments are custom, the appliance package includes Thermador, Miele and subzero, upholstered bar stools push up to the custom carved wood island with calacatta marble, succulents were arranged in antique wood dough bowls and all cream white dishes and worn wood accessories were used to soften the ambiance.
 Mark Brand Architecture
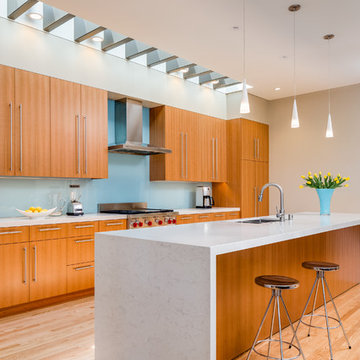
For this kitchen and bath remodel in San Francisco's Cole Valley, our client wanted us to open the kitchen up to the living room and create a new modern feel for all of the remodeled areas. Opening the kitchen to the living area provided a structural challenge as the wall we had to remove was load-bearing and there was a separately owned condo on the floor below. Working closely with a structural engineer, we created a strategy to carry the weight to the exterior walls of the building. In order to do this we had to tear off the entire roof and rebuild it with new structural joists which could span from property line to property line. To achieve a dramatic daylighting effect, we created a slot skylight over the back wall of the kitchen with the beams running through the skylight. Cerulean blue, back-painted glass for the backsplash and a thick waterfall edge for the island add more distinctive touches to this kitchen design. In the master bath we created a sinuous counter edge which tracks its way to the floor to create a curb for the shower. Green tile imported from Morocco adds a pop of color in the shower and a custom built indirect LED lighting cove creates a glow of light around the mirror. Photography by Christopher Stark.



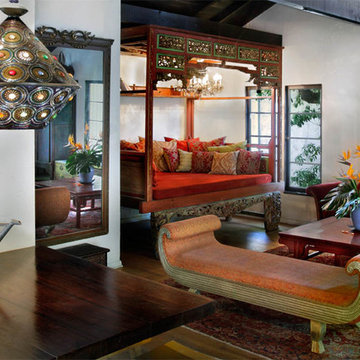

 Apartment 46 for the Home
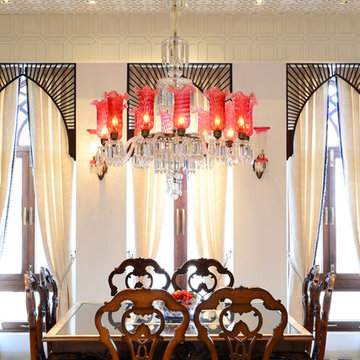
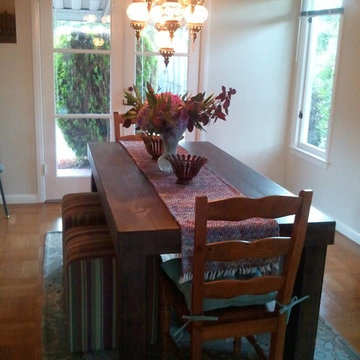
The homeowners brought the chandelier home with them from Morocco and it turned the boring space into something much more interesting. Adding square ottomans on each side of the table instead of a single bench gives guests more space and freedom to move.

 Corine Maggio Design
Carley Summers
Mid-sized eclectic formal and enclosed medium tone wood floor and brown floor living room photo in New York with white walls and no fireplace
Mid-sized eclectic formal and enclosed medium tone wood floor and brown floor living room photo in New York with white walls and no fireplace

 User
UserInspiration for a small mediterranean open concept living room remodel in Houston with white walls

 CG&S Design-Build
Photography by Tommy Kile
Inspiration for a mid-sized mediterranean master gray tile and porcelain tile ceramic tile bathroom remodel in Austin with a trough sink, granite countertops, blue walls, flat-panel cabinets, gray cabinets and an undermount tub
Inspiration for a mid-sized mediterranean master gray tile and porcelain tile ceramic tile bathroom remodel in Austin with a trough sink, granite countertops, blue walls, flat-panel cabinets, gray cabinets and an undermount tub
 Leanne Michael L U X E lifestyle design
Custom carved wood cabinetry with custom brass Inca handles and Moroccan tile
Mid-sized mountain style terra-cotta tile, beige floor and exposed beam kitchen pantry photo in San Diego with recessed-panel cabinets, medium tone wood cabinets, wood countertops, beige backsplash, terra-cotta backsplash and brown countertops
Mid-sized mountain style terra-cotta tile, beige floor and exposed beam kitchen pantry photo in San Diego with recessed-panel cabinets, medium tone wood cabinets, wood countertops, beige backsplash, terra-cotta backsplash and brown countertops
21