
Search results for "Morries" in Home Design Ideas


Find the right local pro for your project
 Brian Morris Architect
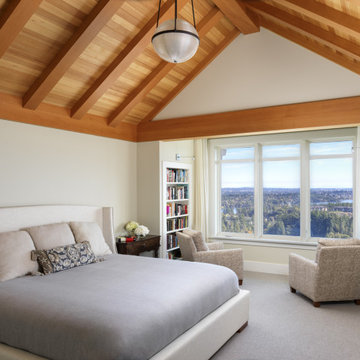
Example of a mid-sized transitional master carpeted and gray floor bedroom design in Other with beige walls
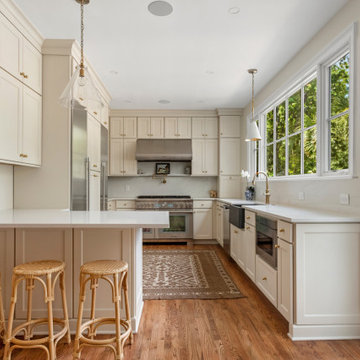

 Alinda Morris Interior Design LLC

Raft Island Kitchen Redesign & Remodel
Project Overview
Located in the beautiful Puget Sound this project began with functionality in mind. The original kitchen was built custom for a very tall person, The custom countertops were not functional for the busy family that purchased the home. The new design has clean lines with elements of nature . The custom oak cabinets were locally made. The stain is a custom blend. The reclaimed island was made from local material. ..the floating shelves and beams are also reclaimed lumber. The island counter top and hood is NEOLITH in Iron Copper , a durable porcelain counter top material The counter tops along the perimeter of the kitchen is Lapitec. The design is original, textured, inviting, brave & complimentary.
Photos by Julie Mannell Photography
 Morris Lare

Kitchen - traditional u-shaped light wood floor kitchen idea in Other with an undermount sink, white backsplash, white appliances, an island and white countertops

Sponsored
Columbus, OH

Wannemacher Interiors
Customized Award-Winning Interior Design Solutions in Franklin Cnty OH
 Morris Black Designs
Morris Black Designer: Suzanne Joseph
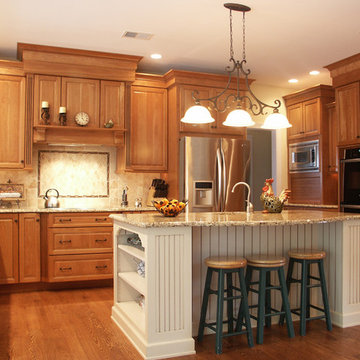
The white island is the gathering and casual dining spot in this warm and friendly family kitchen. The island serves as homework central while mom prepares dinner, using the prep sink and the hidden dishwasher. Open shelving on each end is used for display and cookbooks. The island is antique white paint on maple, with beadboard trim and furniture base.
The perimeter cabinets are Cherry with a honey finish. By varying the heights and depths of the wall cabinets, the designer added visual interest as well as extra storage. Note the display shelf over the custom hearth hood. A tumbled marble tile backsplash, including a mural over the cooktop, and granite countertops complete this transitional family kitchen
#SuzanneForMorrisBlack #MorrisBlackDesigns
 Alinda Morris Interior Design LLC
Julie Mannell Photography
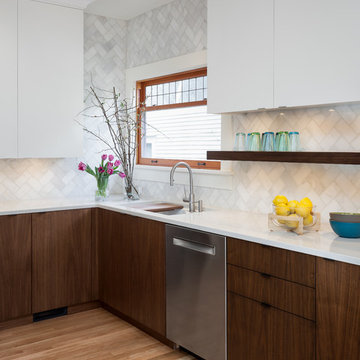
Mid-sized 1960s l-shaped medium tone wood floor eat-in kitchen photo in Seattle with an undermount sink, flat-panel cabinets, medium tone wood cabinets, quartz countertops, white backsplash, stone tile backsplash, stainless steel appliances and a peninsula
Mid-sized 1960s l-shaped medium tone wood floor eat-in kitchen photo in Seattle with an undermount sink, flat-panel cabinets, medium tone wood cabinets, quartz countertops, white backsplash, stone tile backsplash, stainless steel appliances and a peninsula
 K Morris Landscape Design Inc

Inspiration for a large farmhouse full sun backyard stone garden path in Other.

 Shelley Morris Interiors
After just completing a project for a client's second home, the house accidentally caught fire and most of the exisiting structure and furnishings was burned. This unfortunate episode allowed us an opportunity to create the dream home that our clients always wanted. After the fire, we were able to remodel an entirely new space including a wood celing with beams, venetian plaster walls, and wide plank white oak flooring. The installation although eclectic, reflects a mediterranean atmosphere filled with light and texture.
 Shelley Morris Interiors
After just completing a project for a client's second home, the house accidentally caught fire and most of the exisiting structure and furnishings was burned. This unfortunate episode allowed us an opportunity to create the dream home that our clients always wanted. After the fire, we were able to remodel an entirely new space including a wood celing with beams, venetian plaster walls, and wide plank white oak flooring. The installation although eclectic, reflects a mediterranean atmosphere filled with light and texture.
 K Morris Landscape Design Inc
Pittsburgh Post Gazette
Design ideas for a mid-sized farmhouse full sun hillside mulch landscaping in Other.
Design ideas for a mid-sized farmhouse full sun hillside mulch landscaping in Other.

 Morris Custom Homes Inc
Inspiration for a mid-sized craftsman white two-story wood exterior home remodel in Detroit
 Shelley Morris Interiors
Large trendy dark wood floor and black floor foyer photo in New York with white walls

 Morris Decks, LLC
A beautiful outdoor entertainment area by MorrisDECKS.com
Deck container garden - large traditional backyard deck container garden idea in New York with a roof extension
Deck container garden - large traditional backyard deck container garden idea in New York with a roof extension
 K Morris Landscape Design Inc

Inspiration for a mid-sized timeless backyard concrete paver patio remodel in Other with a fire pit and no cover
 Coffman Morris Landscape
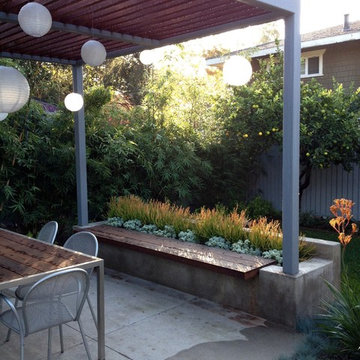
Mid century modern steel and wood pergola. Hardwood floating bench add much needed seating. Mass plantings of succulents further emphasize modern feel.
 Shelley Morris Interiors
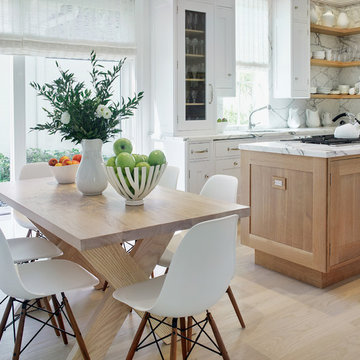
After just completing a project for a client's second home, the house accidentally caught fire and most of the exisiting structure and furnishings was burned. This unfortunate episode allowed us an opportunity to create the dream home that our clients always wanted. After the fire, we were able to remodel an entirely new space including a wood celing with beams, venetian plaster walls, and wide plank white oak flooring. The installation although eclectic, reflects a mediterranean atmosphere filled with light and texture.
15