
Search results for "Morries" in Home Design Ideas


Find the right local pro for your project
 Morris Lare
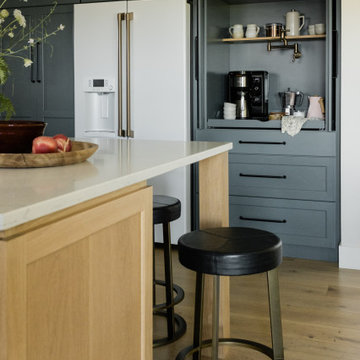
A built-in custom coffee bar cabinet with a pull-out shelf and pot filler. White oak island.
Eat-in kitchen - mid-sized traditional u-shaped light wood floor eat-in kitchen idea in Other with an undermount sink, recessed-panel cabinets, green cabinets, quartz countertops, white backsplash, ceramic backsplash, white appliances, an island and white countertops
Eat-in kitchen - mid-sized traditional u-shaped light wood floor eat-in kitchen idea in Other with an undermount sink, recessed-panel cabinets, green cabinets, quartz countertops, white backsplash, ceramic backsplash, white appliances, an island and white countertops
 Right Meets Left Interior Design
John Dolan Photography
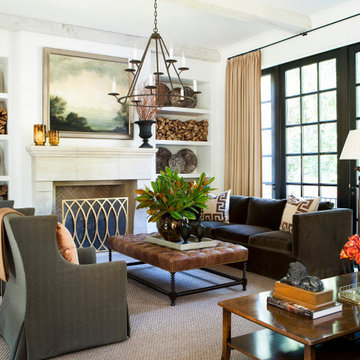

Living room - transitional living room idea in New York
Living room - transitional living room idea in New York
 Alinda Morris Interior Design LLC
Raft Island Kitchen Redesign & Remodel
Project Overview

Located in the beautiful Puget Sound this project began with functionality in mind. The original kitchen was built custom for a very tall person, The custom countertops were not functional for the busy family that purchased the home. The new design has clean lines with elements of nature . The custom oak cabinets were locally made. The stain is a custom blend. The reclaimed island was made from local material. ..the floating shelves and beams are also reclaimed lumber. The island counter top and hood is NEOLITH in Iron Copper , a durable porcelain counter top material The counter tops along the perimeter of the kitchen is Lapitec. The design is original, textured, inviting, brave & complimentary.
Photos by Julie Mannell Photography
 Justine Marie Designs
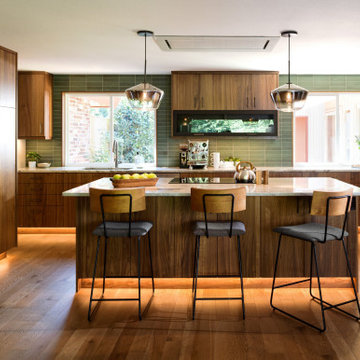
Example of a mid-century modern u-shaped medium tone wood floor and brown floor open concept kitchen design in Seattle with an undermount sink, flat-panel cabinets, medium tone wood cabinets, marble countertops, green backsplash, stainless steel appliances, an island and multicolored countertops

Sponsored
Columbus, OH

Wannemacher Interiors
Customized Award-Winning Interior Design Solutions in Franklin Cnty OH
 Alinda Morris Interior Design LLC
Julie Mannell Photography

Inspiration for a mid-sized mid-century modern l-shaped medium tone wood floor eat-in kitchen remodel in Seattle with an undermount sink, medium tone wood cabinets, quartz countertops, white backsplash, stone tile backsplash and stainless steel appliances
Inspiration for a mid-sized mid-century modern l-shaped medium tone wood floor eat-in kitchen remodel in Seattle with an undermount sink, medium tone wood cabinets, quartz countertops, white backsplash, stone tile backsplash and stainless steel appliances

 Karen Kempf Interiors

After downsizing from a large Mediterranean style home, an open and airy condo appealed to this client. We created an inviting space by incorporating a light and fresh palette with wallpapers, fabrics, and furniture.
Photos done by Adam Ryan Morris at Morris Creative, LLC.
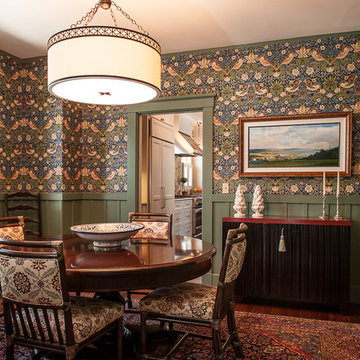
 Tibma Design Build
Tibma had the pleasure of working together with our client on this gracious Colonial Revival style home, completely transforming it. The Arts and Crafts style dining room features William Morris document wallpaper, painted board and batten paneling, and a custom light fixture.
 Karen Kempf Interiors
After downsizing from a large Mediterranean style home, an open and airy condo appealed to this client. We created an inviting space by incorporating a light and fresh palette with wallpapers, fabrics, and furniture.
Photos done by Adam Ryan Morris at Morris Creative, LLC.
 Morris Lare

Example of a classic u-shaped light wood floor kitchen design in Other with an undermount sink, white backsplash, white appliances, an island and white countertops

 McGuire + Co. Kitchen & Bath
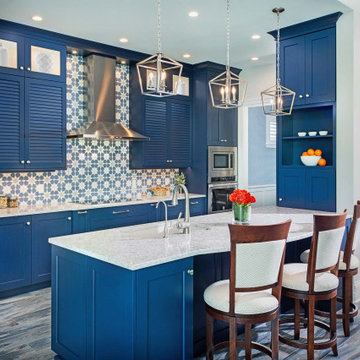
Design-build kitchen, powder room, and butler’s pantry remodel in an 1890 Victorian home in Wakefield, MA. Full renovation included reconfiguring the powder room layout and opening a load-bearing wall between the kitchen and dining room to improve flow and functionality.
Kitchen remodel features frameless full overlay cabinetry in Steel Blue, quartz countertops (Alleanza Dolomiti Extra), beveled crackle tile backsplash, and hardwood flooring. Island addition replaces freestanding table and adds prep space with microwave drawer. Full-height wall cabinets maximize kitchen storage. Historic-inspired details include ogee-edge countertops, bridge-style faucet in English Bronze, decorative corbels, polished nickel hardware, and industrial-style sconces.
Powder room renovation includes reduced footprint layout, basketweave floor tile, applied molding, wallpaper, and vintage-inspired plumbing fixtures in chrome.
Butler’s pantry remodel features inset cherry cabinetry in a coffee stain finish, quartz countertops, glass-front cabinets, beverage fridge, bar sink, and wallpapered cabinetry interiors. Designed as a functional wet bar and storage extension off dining room.
Style: Traditional / Victorian kitchen remodel, historic home renovation, design-build remodeling contractor Wakefield MA.

 Titus Contracting

Transitional u-shaped dark wood floor and brown floor kitchen photo in Minneapolis with an undermount sink, shaker cabinets, light wood cabinets, white backsplash, stainless steel appliances, an island and white countertops
 Valentini Kids Furniture Brooklyn NY
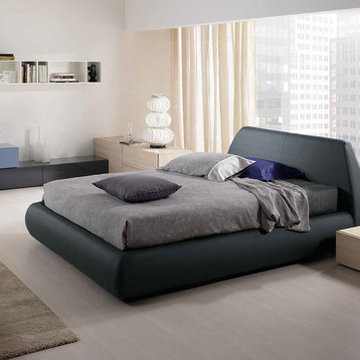
The Morris by SPAR is a modern italian upholstered Bed from the Line Up Collection. Fully covered with soft and durable fabric or top quality eco-leather, the Morris bed features sleek modern design that will completely renovate your bedroom, making it look different. The bed is available in standard US Queen and King sizes and available for your choice in 3 different versions (regular platform bed and two storage bed designs). Optional "Project" modular casegoods are also available in several sizes and lots of finishes. Casegoods consists of separate units stacked together, creating original and functional furniture solutions.
Please contact our office to get price and help with building your Individual Casegoods!
The starting price is for the Morris Queen Size Bed (platform version #1).
Dimensions:
Queen Size Bed: W71" x D94" x H35.4"
King Size Bed: W87" x D94" x H35.4"


12