
Search results for "Morries" in Home Design Ideas

 Morris Modern Homes LLC
Remodel by Morris Minis Homebuilders
Example of a mid-sized mid-century modern white one-story brick house exterior design in Dallas with a shingle roof
Example of a mid-sized mid-century modern white one-story brick house exterior design in Dallas with a shingle roof
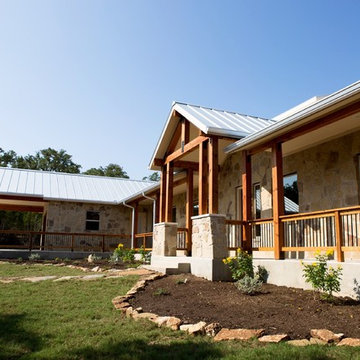
 G. Morris Homes
Large mountain style beige one-story stone house exterior photo in Austin with a shed roof and a metal roof

 Nancy Serafini Interior Design
Michael J. Lee Photography
Example of a large classic light wood floor kitchen design in Boston with a farmhouse sink, white cabinets, quartzite countertops, white backsplash, paneled appliances, an island and glass-front cabinets
Example of a large classic light wood floor kitchen design in Boston with a farmhouse sink, white cabinets, quartzite countertops, white backsplash, paneled appliances, an island and glass-front cabinets
Find the right local pro for your project

 Barondes Morris Design
Inspiration for a small contemporary 3/4 beige tile and stone tile travertine floor corner shower remodel in Los Angeles with flat-panel cabinets, dark wood cabinets, beige walls, an undermount sink and a one-piece toilet

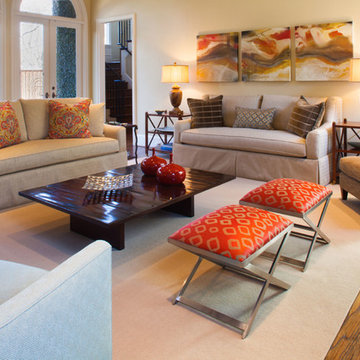
 Pulliam Morris Interiors
Photo - John Smith Photography
Interior Design - Pulliam Morris Interiors
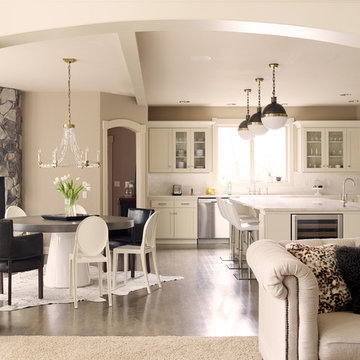
Family room - large transitional open concept dark wood floor family room idea in Dallas with beige walls, a standard fireplace, a stone fireplace and a wall-mounted tv
Family room - large transitional open concept dark wood floor family room idea in Dallas with beige walls, a standard fireplace, a stone fireplace and a wall-mounted tv
 User
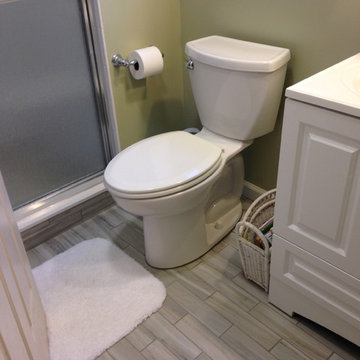
UserThe room floor was done with a 2x6 porcelain tile with the look of wood. The colors complement the shower perfectly.
Inspiration for a small coastal master green tile and porcelain tile porcelain tile alcove shower remodel in New York with an integrated sink, raised-panel cabinets, white cabinets, solid surface countertops, a two-piece toilet and green walls
Inspiration for a small coastal master green tile and porcelain tile porcelain tile alcove shower remodel in New York with an integrated sink, raised-panel cabinets, white cabinets, solid surface countertops, a two-piece toilet and green walls

Sponsored
Columbus, OH

Wannemacher Interiors
Customized Award-Winning Interior Design Solutions in Franklin Cnty OH
 place architecture:design
Tom Holdsworth Photography
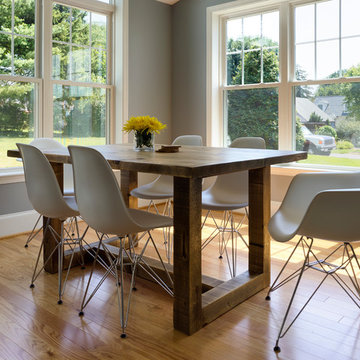
Inspiration for a mid-sized mid-century modern light wood floor kitchen/dining room combo remodel in Baltimore with blue walls and no fireplace
Inspiration for a mid-sized mid-century modern light wood floor kitchen/dining room combo remodel in Baltimore with blue walls and no fireplace
 Fraley and Company

The compact powder bathroom, a new space for this house, is a William Morris jewelry box dream.
We added a shorter version of the wainscoting in the hallway and the loveliest corner sink/mirror/light vignette.

 Morris Eclectic Designs
Inspiration for a mid-sized timeless multicolored tile and ceramic tile travertine floor bathroom remodel in Louisville with an undermount sink, raised-panel cabinets, dark wood cabinets, granite countertops, a two-piece toilet and blue walls

 Morris Lare
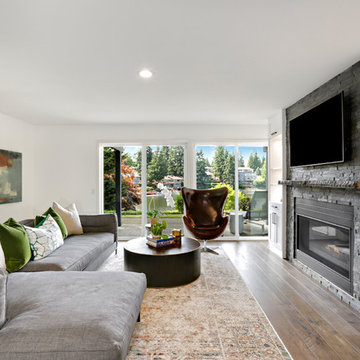
Inspiration for a mid-sized timeless open concept light wood floor and coffered ceiling living room remodel in Other with white walls, a standard fireplace, a stone fireplace and a wall-mounted tv
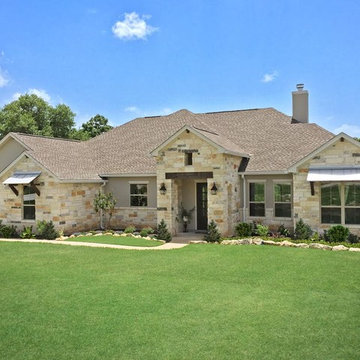 G. Morris Homes
Mid-sized transitional beige one-story stone exterior home photo in Austin with a shingle roof
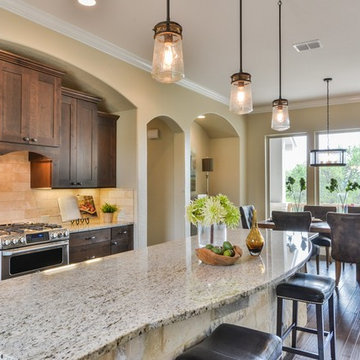 G. Morris Homes
Example of a large mountain style l-shaped dark wood floor and brown floor open concept kitchen design in Austin with shaker cabinets, dark wood cabinets, granite countertops, beige backsplash, ceramic backsplash, stainless steel appliances and an island
 Alinda Morris Interior Design LLC
Alex Hayden Photography
Eat-in kitchen - mid-sized transitional l-shaped light wood floor eat-in kitchen idea in Seattle with shaker cabinets, white cabinets, quartzite countertops, white backsplash, subway tile backsplash, stainless steel appliances, an island and a farmhouse sink
Eat-in kitchen - mid-sized transitional l-shaped light wood floor eat-in kitchen idea in Seattle with shaker cabinets, white cabinets, quartzite countertops, white backsplash, subway tile backsplash, stainless steel appliances, an island and a farmhouse sink
 Shelley Morris Interiors
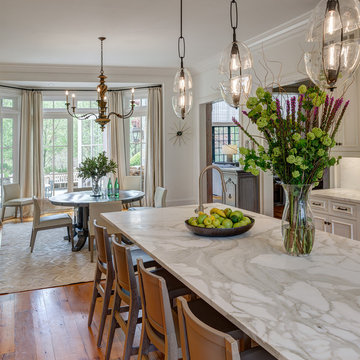
Kitchen view into breakfast room and garden beyond.
Eat-in kitchen - large transitional u-shaped medium tone wood floor and brown floor eat-in kitchen idea in New York with an undermount sink, recessed-panel cabinets, white cabinets, marble countertops, white backsplash, stone slab backsplash, paneled appliances and an island
Eat-in kitchen - large transitional u-shaped medium tone wood floor and brown floor eat-in kitchen idea in New York with an undermount sink, recessed-panel cabinets, white cabinets, marble countertops, white backsplash, stone slab backsplash, paneled appliances and an island
 Stan Morris Construction LLC
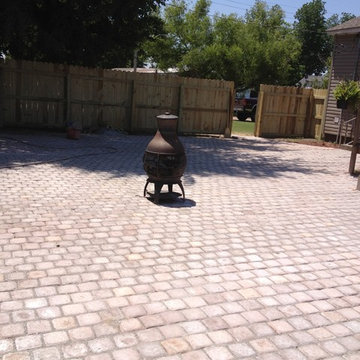
Large elegant backyard stone patio photo in Chicago with a fire pit and no cover
 Stan Morris Construction LLC
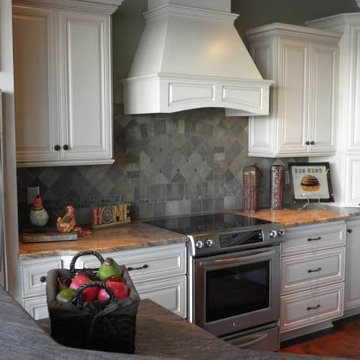
Large trendy l-shaped ceramic tile eat-in kitchen photo in Chicago with a drop-in sink, recessed-panel cabinets, white cabinets, granite countertops, gray backsplash, stone tile backsplash, stainless steel appliances and an island
 Stan Morris Construction LLC
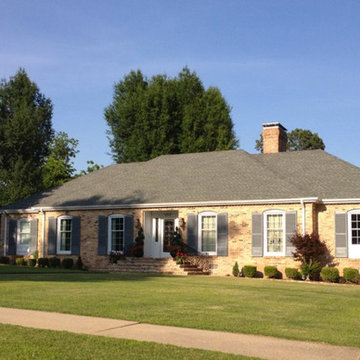
Inspiration for a large timeless brown two-story stone exterior home remodel in Chicago

30