
Search results for "Morries" in Home Design Ideas
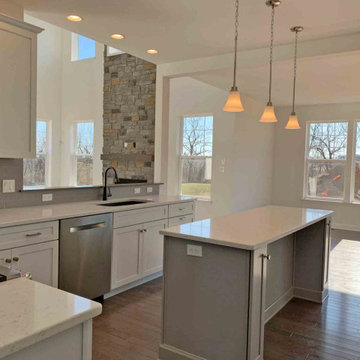
 Morris Black Designs
Design by Christine Shorr of Morris Black Designs
Learn more by visiting https://www.morrisblack.com/projects/kitchens/soft-contemporary-kitchen-nazareth-pa/
#ChristineforMorrisBlack #MorrisBlackDesigns
 Morris Black Designs
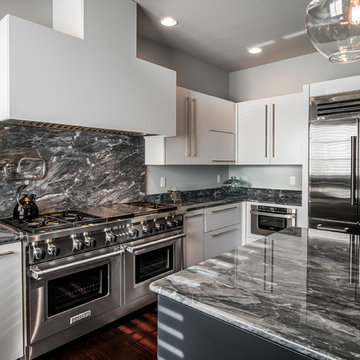
This custom hood was designed my Suzanne Joseph and painted "SoftSilk" to match the cabinetry. Countertops and backsplash in "Bardiglio" marble. Pot filler faucet over Wolf 6-burner range. Stainless steel SubZero refrigerator. Sharp microwave drawer.
#SuzanneForMorrisBlack #MorrisBlackDesigns
 Morris Black Designs
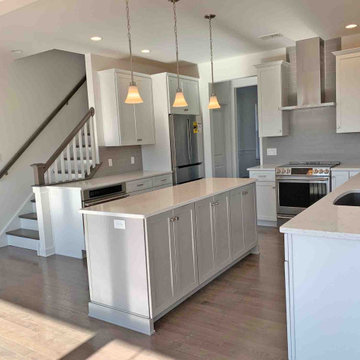
Design by Christine Shorr of Morris Black Designs
Learn more by visiting https://www.morrisblack.com/projects/kitchens/soft-contemporary-kitchen-nazareth-pa/
#ChristineforMorrisBlack #MorrisBlackDesigns
Find the right local pro for your project
 Morris Black Designs
Morris Black designer: Dan Lenner

Formal fireplace surround and mantle features columns and corbels, with built-in display shelves and window seats. Stacked molding on top. Granite countertops. Arched granite insert around fireplace. #DanForMorrisBlack #MorrisBlackDesigns
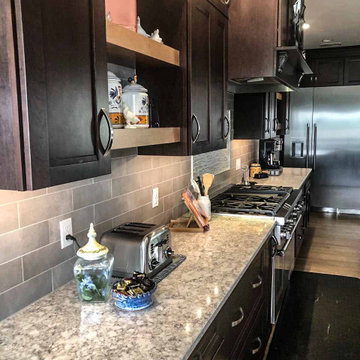 Morris Black Designs
Design by Christine Shorr of Morris Black Designs
Learn more by visiting https://www.morrisblack.com/projects/kitchens/transitional-cherry-kitchen-walnutport-pa/
#ChristineforMorrisBlack #MorrisBlackDesigns
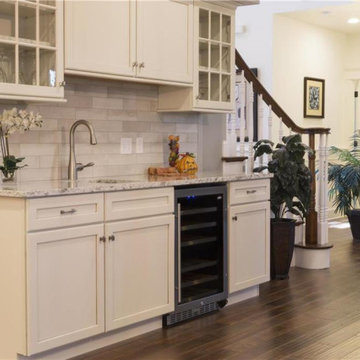 Morris Black Designs
Deisgned by Christine Shorr of Morris Black Designs
Learn more by visiting https://www.morrisblack.com/projects/kitchens/grey-and-white-kitchen-in-coopersburg-pa/
#ChristineforMorrisBlack #MorrisBlackDesigns
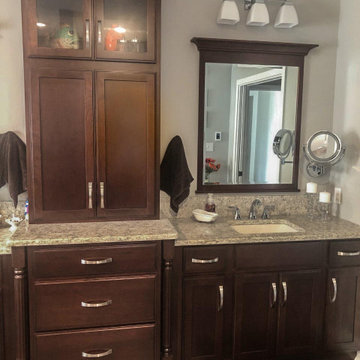 Morris Black Designs
Design by Christine Shorr of Morris Black Designs
Learn more by visiting https://www.morrisblack.com/projects/bathrooms/transitional-cherry-master-bathroom-walnutport-pa/
#ChristineforMorrisBlack #MorrisBlackDesigns

Sponsored
Columbus, OH

Wannemacher Interiors
Customized Award-Winning Interior Design Solutions in Franklin Cnty OH
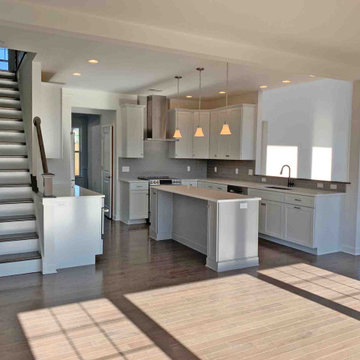 Morris Black Designs
Design by Christine Shorr of Morris Black Designs
Learn more by visiting https://www.morrisblack.com/projects/kitchens/soft-contemporary-kitchen-nazareth-pa/
#ChristineforMorrisBlack #MorrisBlackDesigns
 Morris Black Designs
Morris Black Designer: Lydia Bogle
ABOUT THIS REMODEL: This ranch house built in 1958 added an addition in the late 90s, but the existing white kitchen had standard 30” wall cabinets that pre-dated the addition and the cathedral ceiling, and were not in proportion to the new spacious ceiling.
Signature Custom Cabintery
Signature Custom frameless cabinets with European full overlay in “Larchmont” door style. Cherry wood with “Truffle” stain. Full extension dovetail drawers with soft close feature. Cabinet interiors finished in Maple.
Base cabinets include rollout tray shelves, a lazy susan, spice drawer, pullout waste baskets, and hidden cutting board and knife block. Island has extended countertop for casual dining.
Wall cabinets include 24” cabinets mounted over 42” wall cabinets and enclosed refrigerator with cabinet above.
Buffet area has 36” high wall cabinets with both glass and bronze wire inserts, a bar sink and an undercounter wine cooler.
Appliances
JennAire stainless steel hood, range, dishwasher, wine cooler and refrigerator.
Countertop & Backsplash
Custom granite “Giallita” with eased edge.
Tile backsplash uses Jeffrey Court Breakwater in “Sand”. linen field tile, Deco Coral embossed bullnose with Pyrolas brick pattern tile in “Iron Rust”.
Accessories
Staineless steel Blanco sinks and Moen “Ascent” faucets.
#LydiaForMorrisBlack #MorrisBlackDesigns
 Morris Black Designs

This was a complete renovation, including removal of a load bearing wall and installation of a laminated wood beam to replace it. The new cabinets run from floor to 9’ ceiling. Cabinets feature integral interior lighting in glass door cabinets, under cabinet lighting and electrical outlets.
Design by Dan Lenner,CMKBD of Morris Black Designs
Learn more by visiting https://www.morrisblack.com/projects/kitchens/contemporary-kitchen-renovation/
#DanforMorrisBlack #MorrisBlackDesigns #contemporarykitchenrenovation
 Morris Black Designs

This was a complete renovation, including removal of a load bearing wall and installation of a laminated wood beam to replace it. The new cabinets run from floor to 9’ ceiling. Cabinets feature integral interior lighting in glass door cabinets, under cabinet lighting and electrical outlets.
Design by Dan Lenner,CMKBD of Morris Black Designs
Learn more by visiting https://www.morrisblack.com/projects/kitchens/contemporary-kitchen-renovation/
#DanforMorrisBlack #MorrisBlackDesigns #contemporarykitchenrenovation
 Morris Black Designs
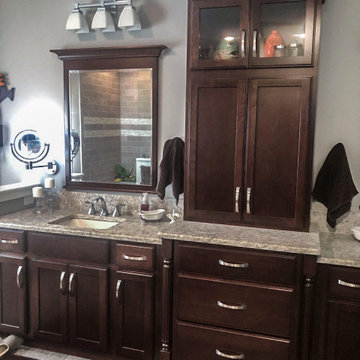
Design by Christine Shorr of Morris Black Designs
Learn more by visiting https://www.morrisblack.com/projects/bathrooms/transitional-cherry-master-bathroom-walnutport-pa/
#ChristineforMorrisBlack #MorrisBlackDesigns
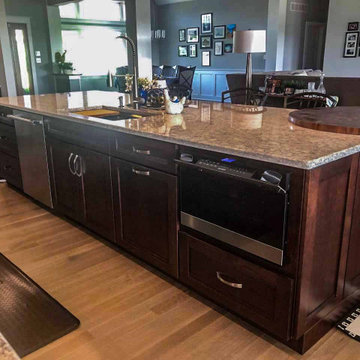 Morris Black Designs
Design by Christine Shorr of Morris Black Designs
Learn more by visiting https://www.morrisblack.com/projects/kitchens/transitional-cherry-kitchen-walnutport-pa/
#ChristineforMorrisBlack #MorrisBlackDesigns
 Morris Black Designs
This was a complete renovation, including removal of a load bearing wall and installation of a laminated wood beam to replace it. The new cabinets run from floor to 9’ ceiling. Cabinets feature integral interior lighting in glass door cabinets, under cabinet lighting and electrical outlets.
Design by Dan Lenner,CMKBD of Morris Black Designs
Learn more by visiting https://www.morrisblack.com/projects/kitchens/contemporary-kitchen-renovation/
#DanforMorrisBlack #MorrisBlackDesigns #contemporarykitchenrenovation
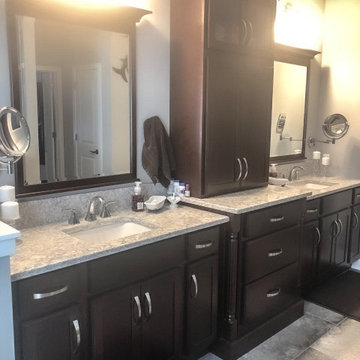 Morris Black Designs
Design by Christine Shorr of Morris Black Designs
Learn more by visiting https://www.morrisblack.com/projects/bathrooms/transitional-cherry-master-bathroom-walnutport-pa/
#ChristineforMorrisBlack #MorrisBlackDesigns
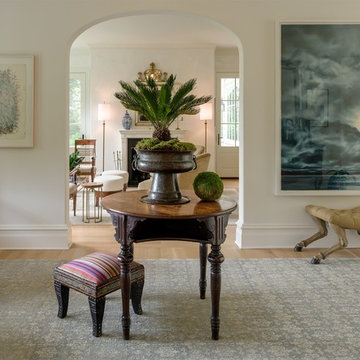

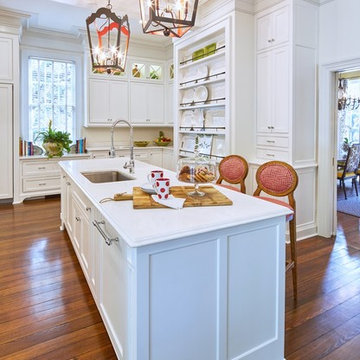
 Pulliam Morris Interiors
Meredith Brower Photography
Inspiration for a large transitional u-shaped medium tone wood floor open concept kitchen remodel in Charleston with an undermount sink, white cabinets, white backsplash, paneled appliances and an island
Inspiration for a large transitional u-shaped medium tone wood floor open concept kitchen remodel in Charleston with an undermount sink, white cabinets, white backsplash, paneled appliances and an island
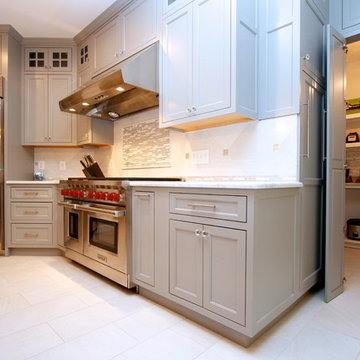
 Michael Morris - Residential Project Advisory
Example of a large trendy u-shaped porcelain tile kitchen pantry design in Los Angeles with a double-bowl sink, shaker cabinets, gray cabinets, marble countertops, white backsplash, stone tile backsplash, stainless steel appliances and an island
 Michael Morris - Residential Project Advisory
Inspiration for a craftsman open concept medium tone wood floor living room remodel in Los Angeles with white walls, a standard fireplace, a concrete fireplace and a wall-mounted tv

 William Morris Tile
William Morris Evolution of Daisies Tiles. Photo credit, Christine Grey, Churchill Building Company, Lakeview, CT
Inspiration for a farmhouse dark wood floor sunroom remodel in Bridgeport with a standard fireplace
Inspiration for a farmhouse dark wood floor sunroom remodel in Bridgeport with a standard fireplace
26