
Search results for "Morries" in Home Design Ideas
 Morris Black Designs
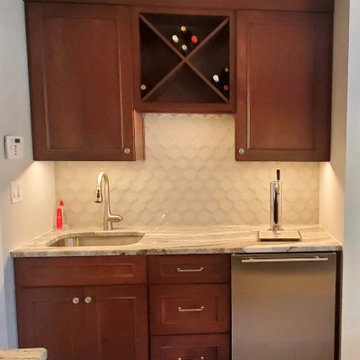
This traditional kitchen design Emmaus, PA by Morris Black kitchen designer Lydia Bogle worked to expand the area by removing a wall and the laundry area. As a result, the kitchen and bar area were able to increase in size.
 Morris Cooper Design Inc.
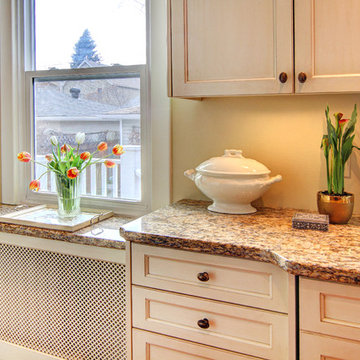
Inspiration for a large timeless l-shaped medium tone wood floor eat-in kitchen remodel in Calgary with an undermount sink, shaker cabinets, white cabinets, granite countertops, yellow backsplash, ceramic backsplash, stainless steel appliances and an island
 Morris Modern Homes LLC
Remodel by Morris Minis Homebuilders
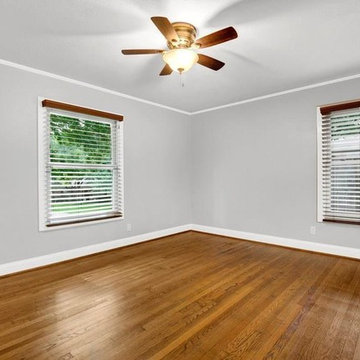
Bedroom - mid-sized 1950s bedroom idea in Dallas
Bedroom - mid-sized 1950s bedroom idea in Dallas
Find the right local pro for your project
 Morris Black Designs
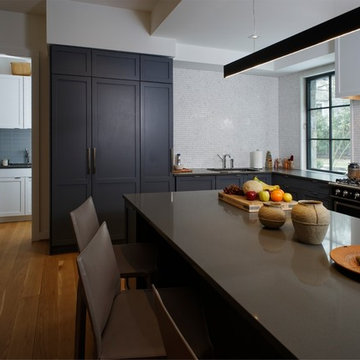
Contemporary Kitchen Design in Wyomissing, Pennsylvania by #DanForMorrisBlack
Photography by Dan Lenner
http://www.morrisblack.com
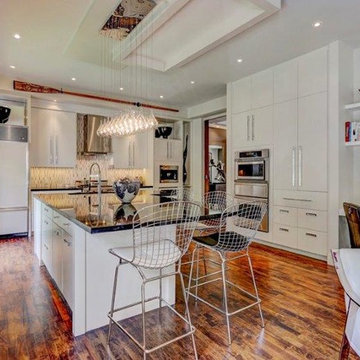 Morris Cooper Design Inc.
Zoon Photography
Open concept kitchen - large contemporary l-shaped dark wood floor open concept kitchen idea in Calgary with an undermount sink, flat-panel cabinets, white cabinets, granite countertops, multicolored backsplash, mosaic tile backsplash, paneled appliances and an island
Open concept kitchen - large contemporary l-shaped dark wood floor open concept kitchen idea in Calgary with an undermount sink, flat-panel cabinets, white cabinets, granite countertops, multicolored backsplash, mosaic tile backsplash, paneled appliances and an island
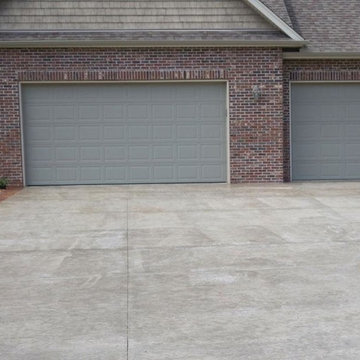
 Morris Bricks
At Morris Bricks, we offer complete concrete driveway construction services in Thousand Oaks, and this covers construction and maintenance services. Not only that, our team would also help you deal with a variety of other issues as well. Contact us today and get the services of a reliable paving and driveway contractor and fulfill all your needs.
Concrete Driveway in Thousand Oaks, CA - http://www.morrisbricks.com/
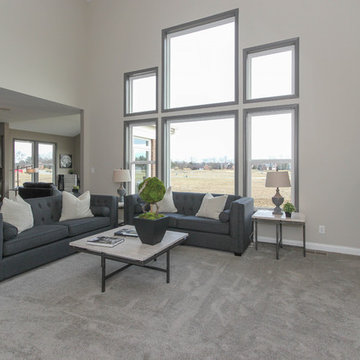
 Fischer Homes
Family Room with wall of windows - Fischer Homes Morris Model
Family room photo in Cincinnati
Family room photo in Cincinnati

Sponsored
Columbus, OH

Wannemacher Interiors
Customized Award-Winning Interior Design Solutions in Franklin Cnty OH
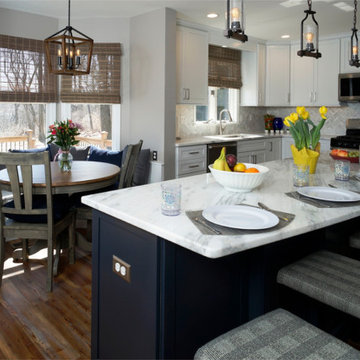 Morris Black Designs
This modern farmhouse kitchen was designed by Dan Lenner, CMKBD and installed by Morris Black Designs.
#morrisblackdesigns #DanLenner #CMKBD
Inspiration for a large modern l-shaped brown floor eat-in kitchen remodel in Philadelphia with an undermount sink, recessed-panel cabinets, white cabinets, multicolored backsplash, stainless steel appliances, an island and white countertops
Inspiration for a large modern l-shaped brown floor eat-in kitchen remodel in Philadelphia with an undermount sink, recessed-panel cabinets, white cabinets, multicolored backsplash, stainless steel appliances, an island and white countertops
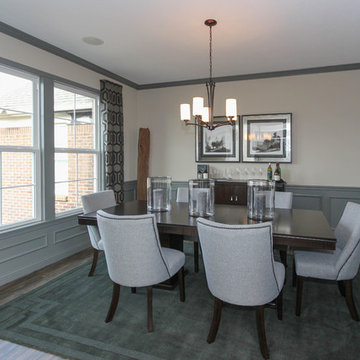
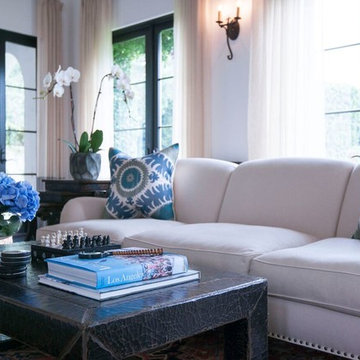
 Barondes Morris Design
Barondes Morris Design
photo by Derrick Ray
Inspiration for a timeless formal and enclosed dark wood floor living room remodel in Los Angeles with white walls, a standard fireplace and a plaster fireplace
Inspiration for a timeless formal and enclosed dark wood floor living room remodel in Los Angeles with white walls, a standard fireplace and a plaster fireplace
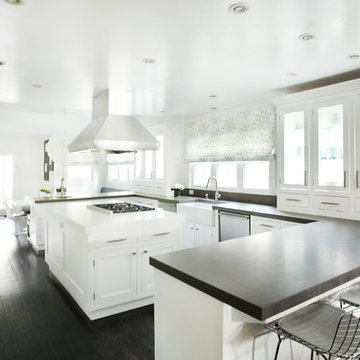
 Melanie Morris Interiors, LLC.
Patrick Cline
Inspiration for a contemporary home design remodel in New York
Inspiration for a contemporary home design remodel in New York
 Morris Modern Homes LLC
Remodel by Morris Minis Homebuilders
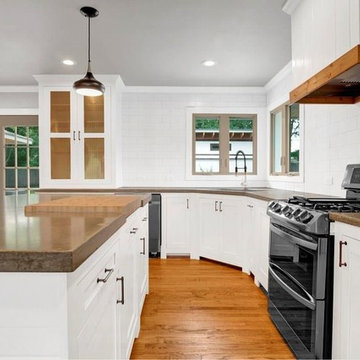
Custom shaker cabinetry with soft close hardware and polished concrete countertops. A large 6'x4' island with integrated maple butcher block. Undermount quartz double bowl sink with a copper coil pull spout with two double casement windows offering natural light and beautiful view of the backyard. Shiplap vent hood and upper built in cabinet with copper insert doors. Counter to ceiling subway tile. Black stainless steel appliances. Feiss pendants.
 Alvarez Morris Architectural Studio
Alvarez Morris Architectural Studio
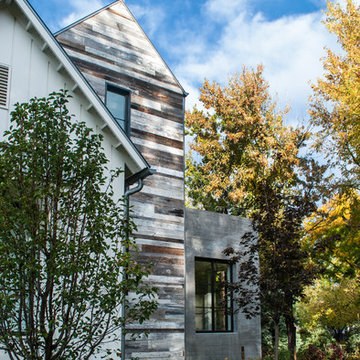
Example of a country home design design in Boston
Example of a country home design design in Boston

 John Morris Architects
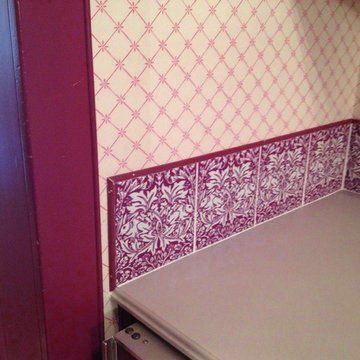
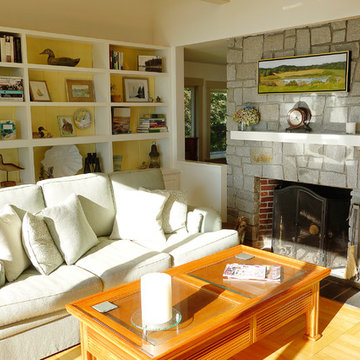
Rear Entrance. A 1020 square foot oceanfront cottage on the Maine coast. 3 bedroom, 1.5 bath cottage. The perfectly laid out rooms with ample sunlight on the ocean side, allow this small home to feel roomier than it actually is. Now in its second generation of ownership, this well-loved cottage has been in the same family for over 40 years. It is a testament to quality design & construction, requiring little maintenance. Photo: John D. Morris, II
 Morris Modern Homes LLC
Remodel by Morris Minis Homebuilders
Inspiration for a large 1950s medium tone wood floor eat-in kitchen remodel in Dallas with an undermount sink, shaker cabinets, white cabinets, concrete countertops, white backsplash, subway tile backsplash, stainless steel appliances and an island
Inspiration for a large 1950s medium tone wood floor eat-in kitchen remodel in Dallas with an undermount sink, shaker cabinets, white cabinets, concrete countertops, white backsplash, subway tile backsplash, stainless steel appliances and an island

 Shelley Morris Interiors
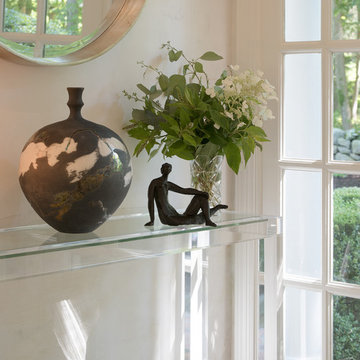
Vignette for this front entrance with lucite console table and mirror.
Nathaniel Galka muralist
Entry hall - small traditional marble floor entry hall idea in New York with white walls
Entry hall - small traditional marble floor entry hall idea in New York with white walls
 Morris Black Designs

Bedford, PA New Construction Contemporary Stone Kitchen designed by #DanForMorrisBlack
https://www.morrisblack.com/
This home has a high, vaulted ceiling, and a wall of windows overlooking a golf course. The Kitchen space is totally open to the great room. The stone ½ wall defines the kitchen space and provides a base for the raised snack bar. The raised bar hides the sink counter top area from the great room. The cooktop and chimney hood are on the back wall, while the oven is in a diagonal tall cabinet. The walk in pantry features an abundance of open shelving.
52