
Search results for "Morris" in Home Design Ideas
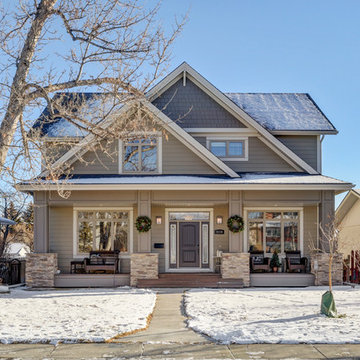
 Morris Cooper Design Inc.
Zoon Photography
Example of a mid-sized arts and crafts beige two-story concrete fiberboard gable roof design in Calgary
Example of a mid-sized arts and crafts beige two-story concrete fiberboard gable roof design in Calgary
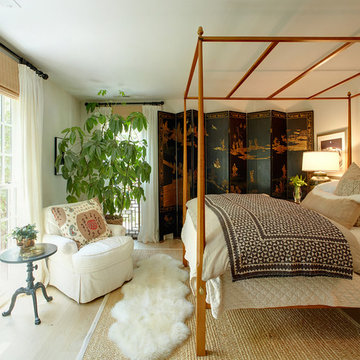
 Shelley Morris Interiors
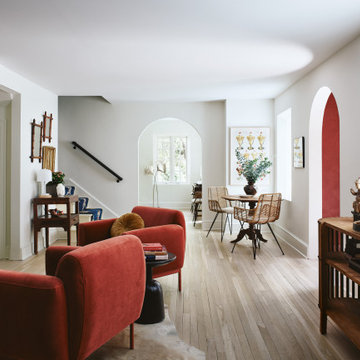
For her own home in New Canaan, CT, Shelley Morris gutted a mid-century, ranch style house, transforming it inside and out. Reinvisioning the exterior architectural elevation and interior floor plan, the designer orchestrated rich, textured materials including Venetian plaster walls, reclaimed wood beams, floor to ceiling mutton windows, wide plank white oak floors, painted custom millwork, and horizontal wainscot. Raising ceiling heights in most of the rooms (either cathedral or tray style), she also introduced round windows, French doors, a black granite surround fireplace, and all-new bathrooms, kitchen, plumbing and lighting. The furnishings are a layered collage of subtle textures and color.
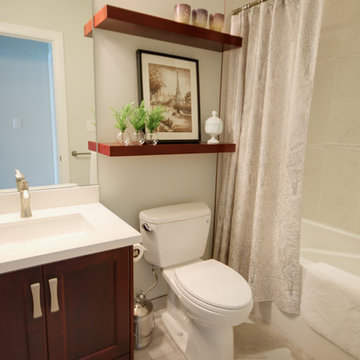 Morris Cooper Design Inc.
Beautiful mosiac accent tile adds a subtle touch to this shower, and directs attention to the wood floating shelves.
Dotty Photography
403-808-3230
Find the right local pro for your project

 K Morris Landscape Design Inc
Design ideas for a large farmhouse full sun backyard stone garden path in Other.
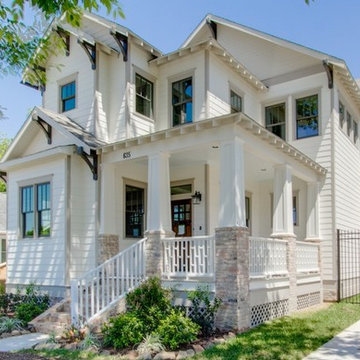
 Southern Green Builders
If you think this traditional- style Houston home's exterior looks gorgeous, you should take a look inside!
This custom home was built by Southern Green Builders in Houston, Texas.
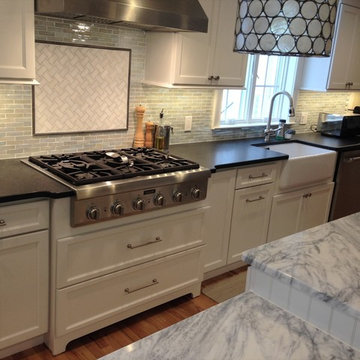
 General Plumbing Supply
Kitchen - transitional medium tone wood floor and brown floor kitchen idea in New York with a farmhouse sink, recessed-panel cabinets, white cabinets, soapstone countertops, multicolored backsplash, ceramic backsplash, stainless steel appliances and an island

 User
UserLiving room - farmhouse open concept dark wood floor, brown floor, exposed beam and vaulted ceiling living room idea in Bridgeport with beige walls, a standard fireplace and a brick fireplace

Sponsored
Columbus, OH

Wannemacher Interiors
Customized Award-Winning Interior Design Solutions in Franklin Cnty OH
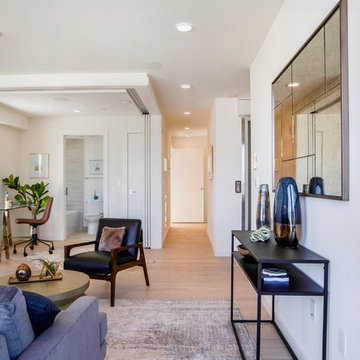



 Angela Morris Interior Design Group
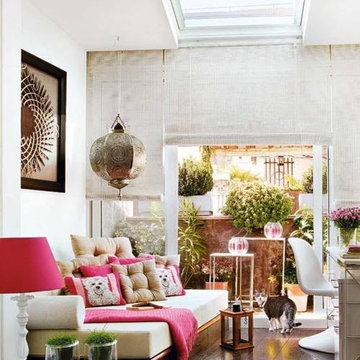
Inspiration for a mid-sized contemporary open concept dark wood floor and brown floor living room remodel in Other with white walls
 K Morris Landscape Design Inc
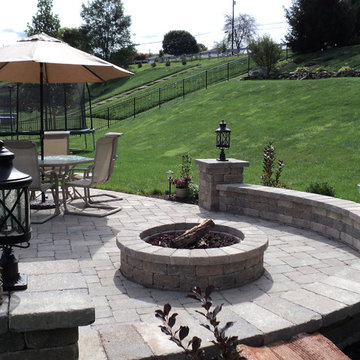
Mid-sized elegant backyard concrete paver patio photo in Other with a fire pit and no cover
 Laura Ricci
Photo by Deborah Feingold
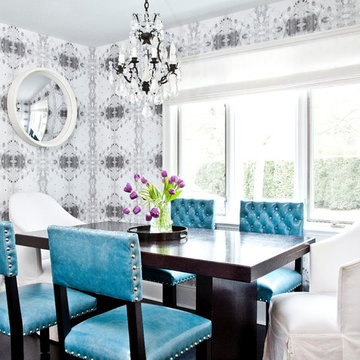
Transitional dark wood floor dining room photo in New York with multicolored walls
Transitional dark wood floor dining room photo in New York with multicolored walls

 place architecture:design
Tom Holdsworth Photography
Inspiration for a small 1960s 3/4 beige tile, gray tile and matchstick tile porcelain tile alcove shower remodel in Baltimore with shaker cabinets, black cabinets, a one-piece toilet, blue walls, an undermount sink and marble countertops
Inspiration for a small 1960s 3/4 beige tile, gray tile and matchstick tile porcelain tile alcove shower remodel in Baltimore with shaker cabinets, black cabinets, a one-piece toilet, blue walls, an undermount sink and marble countertops
 Shelley Morris Interiors
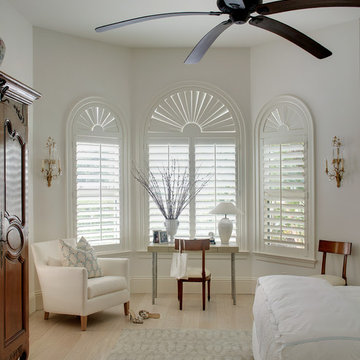
After just completing a project for a client's second home, the house accidentally caught fire and most of the exisiting structure and furnishings was burned. This unfortunate episode allowed us an opportunity to create the dream home that our clients always wanted. After the fire, we were able to remodel an entirely new space including a wood celing with beams, venetian plaster walls, and wide plank white oak flooring. The installation although eclectic, reflects a mediterranean atmosphere filled with light and texture.
 place architecture:design
Tom Holdsworth Photography
Small mid-century modern 3/4 gray tile, beige tile and matchstick tile porcelain tile alcove shower photo in Baltimore with an undermount sink, marble countertops, blue walls, shaker cabinets, black cabinets and a one-piece toilet
Small mid-century modern 3/4 gray tile, beige tile and matchstick tile porcelain tile alcove shower photo in Baltimore with an undermount sink, marble countertops, blue walls, shaker cabinets, black cabinets and a one-piece toilet
 Shelley Morris Interiors

Sunroom/Conservatory adjacent to formal living room. Looks out onto formal gardens and pool.
Example of a large transitional medium tone wood floor and brown floor sunroom design in New York with a standard ceiling
Example of a large transitional medium tone wood floor and brown floor sunroom design in New York with a standard ceiling
 Home On Cameron

What an entrance! This wonderful William Morris wallpaper sets a dramatic stage for the front hall of this house, designed by Home on Cameron. The dark green creates a warm and cozy feeling.
 Shelley Morris Interiors
Photography by Michael Biondo

Example of a large enclosed light wood floor family room design in New York with green walls
Example of a large enclosed light wood floor family room design in New York with green walls
16