
Search results for "Morris" in Home Design Ideas
 Morris Black Designs
Morris Black Designer: Suzanne Joseph
Photography by: Suzanne Joseph
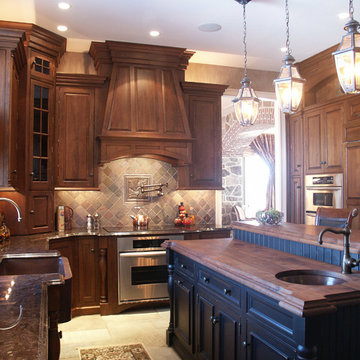
Old World style kitchen with custom Cherry wood hood. The ebony-painted island has turned legs, a raised eat-in bar that seats four, a walnut countertop and round prep sink. Opposite the island is a bump-out farm sink, turned legs flanking the stainless steel cooktop and range, diagonal tile backsplash and pendant lights. Corner cabinet includes glass doors and appliance garage. The opposite wall has a deep pantry, a wall oven and other built-ins.
#SuzanneForMorrisBlack #MorrisBlackDesigns


Find the right local pro for your project
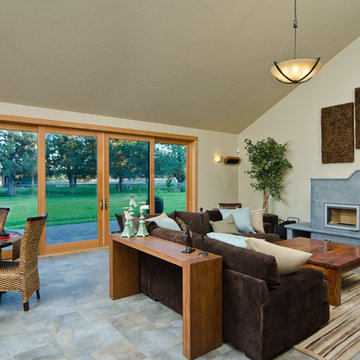
 Schechter Architect LLC
Ross Chandler
Inspiration for a contemporary open concept living room remodel in Austin with beige walls
Inspiration for a contemporary open concept living room remodel in Austin with beige walls
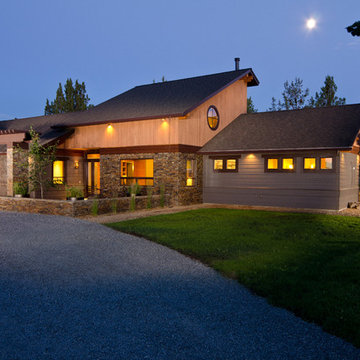

 JMC Home Remodeling
Example of a trendy light wood floor and brown floor kitchen design in New York with yellow cabinets, granite countertops, yellow backsplash, an island, multicolored countertops, an undermount sink and stainless steel appliances

Sponsored
Columbus, OH

Wannemacher Interiors
Customized Award-Winning Interior Design Solutions in Franklin Cnty OH
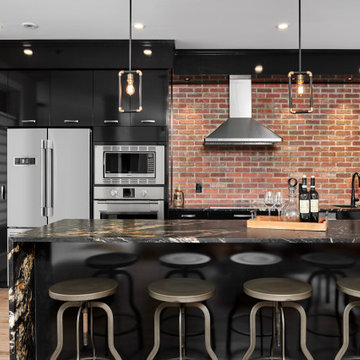
 Barzotti Woodworking Ltd.
Kitchen - industrial light wood floor and brown floor kitchen idea in Toronto with an undermount sink, flat-panel cabinets, black cabinets, quartzite countertops, red backsplash, brick backsplash, stainless steel appliances and black countertops
 User
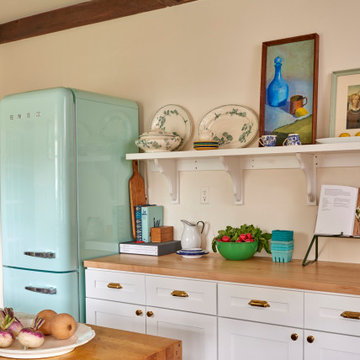
UserExample of a farmhouse galley kitchen design in Bridgeport with shaker cabinets, white cabinets, wood countertops, colored appliances and an island
 H2 Design Studio

A few tweaks to this already well built kitchen, refreshed the space and solidified the Arts & Craft theme carried throughout the space. A change to the pantry wall provided better and increased storage and countertop space and a new island created finely tuned symmetry to the layout. Combned with new cabinet hardware and modern chevron backsplash, the updated marble-look quartz countertops offer durability and a tailored sophisticated elegance.
 Morris Decks, LLC
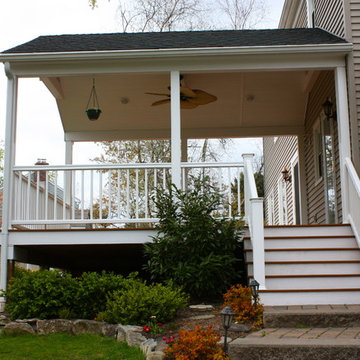
A beautiful outdoor entertainment area by MorrisDECKS.com
Large elegant backyard deck container garden photo in New York with a roof extension
Large elegant backyard deck container garden photo in New York with a roof extension
 K Morris Landscape Design Inc

Inspiration for a mid-sized eclectic partial sun side yard brick water fountain landscape in Other.
 Shelley Morris Interiors

After just completing a project for a client's second home, the house accidentally caught fire and most of the exisiting structure and furnishings was burned. This unfortunate episode allowed us an opportunity to create the dream home that our clients always wanted. After the fire, we were able to remodel an entirely new space including a wood celing with beams, venetian plaster walls, and wide plank white oak flooring. The installation although eclectic, reflects a mediterranean atmosphere filled with light and texture.

 Shelley Morris Interiors
Photography by Michael Biondo
Inspiration for a large enclosed light wood floor family room remodel in New York with multicolored walls
Inspiration for a large enclosed light wood floor family room remodel in New York with multicolored walls
 Saint Clair Kitchen & Home

This transitional kitchen, circa 2006, features St Clair Fine Handcrafted Cabinetry with a stepped door design on a flush inset box. The coffered ceiling designed by Antoinette Fraser conceals structural beams and are accented by flush mounted lights from Restoration Hardware.
Photgraphy: Rob Kern
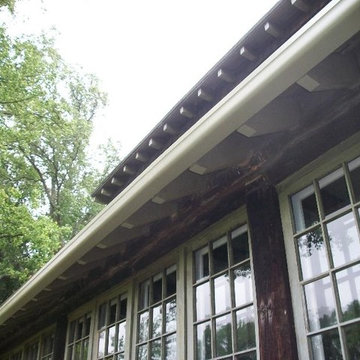
 Fania Roofing
No matter the age or historical status of your building, The Fania Roofing Company is qualified to service its roof, and we're always honored to be called. We are extremely proud of our work on historic buildings, including the one we’re featuring today, the Stickley Museum at Craftsman Farms in Morris Plains, NJ.
The Fania Roofing Company has been maintaining the roof at the Stickley Museum at Craftsman Farms — and two other buildings on the property — for over three years.
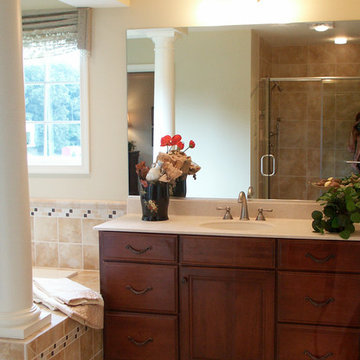 Morris Black Designs
Morris Black Designer: Suzanne Joseph
Photography by: Paul S Bartholomew Photography
Morris Black Designs designed this luxe master bath suite for a builder’s model home. Cabinets are Cherry, countertops are Corian with integrated sinks. “His” side has a vanity, single bowl sink and mirror – enough space for shaving and toiletries, and just steps away from the shower. “Her” side has vanity with a large mirror, flanked by matching tall cabinets topped by stacked molding. Below is storage for cosmetics, hair dryers, towels, toiletries and more. A chaise lounge is the perfect spot to relax while waiting for your nails to dry... the perfect home spa.
#SuzanneForMorrisBlack #MorrisBlackDesigns
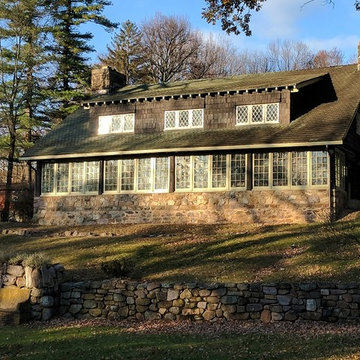 Fania Roofing
No matter the age or historical status of your building, The Fania Roofing Company is qualified to service its roof, and we're always honored to be called. We are extremely proud of our work on historic buildings, including the one we’re featuring today, the Stickley Museum at Craftsman Farms in Morris Plains, NJ.
The Fania Roofing Company has been maintaining the roof at the Stickley Museum at Craftsman Farms — and two other buildings on the property — for over three years.
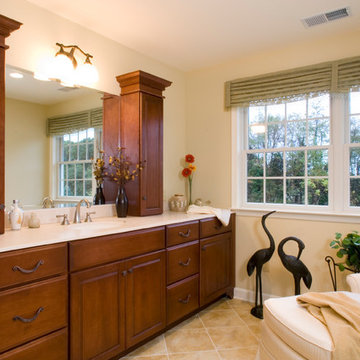 Morris Black Designs
Morris Black Designer: Suzanne Joseph
Photography by: Paul S Bartholomew Photography
Morris Black Designs designed this luxe master bath suite for a builder’s model home. Cabinets are Cherry, countertops are Corian with integrated sinks. “His” side has a vanity, single bowl sink and mirror – enough space for shaving and toiletries, and just steps away from the shower. “Her” side has vanity with a large mirror, flanked by matching tall cabinets topped by stacked molding. Below is storage for cosmetics, hair dryers, towels, toiletries and more. A chaise lounge is the perfect spot to relax while waiting for your nails to dry... the perfect home spa.
#SuzanneForMorrisBlack #MorrisBlackDesigns
18