
Search results for "Morris" in Home Design Ideas
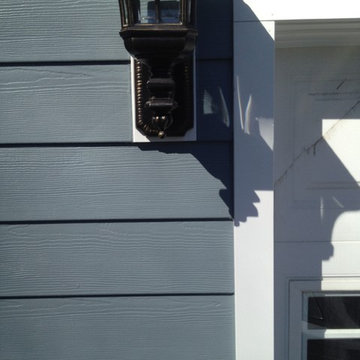
 American Home Contractors

HardiePlank 7" Exp Cedarmill (BoothBay Blue)
HardieShingle 7" StraightEdge Cedarmill (BoothBay Blue)
HardieSoffit Ventilated & Non Ventilated (Arctic White)
Installed by American Home Contractors, Florham Park, NJ
Home in Morris Plains, NJ
HardieTrim 3.5" (Arctic White) -- around windows & doors
Anderson Series 400 Casement Windows (White)
5" Gutters & Downspouts (White)
Leaftech Gutter Guards
ProVia Door with 1 Full Lite (White)
Installed by American Home Contractors, Florham Park, NJ
Property located in Morris Plains, NJ
www.njahc.com
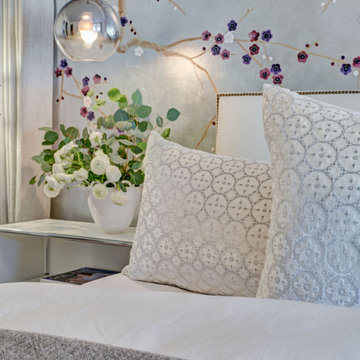
 Shelley Morris Interiors
Large trendy master carpeted and gray floor bedroom photo in New York with gray walls and no fireplace

 Alinda Morris Interior Design LLC
Julie Mannell Photography
Mid-sized mid-century modern l-shaped medium tone wood floor eat-in kitchen photo in Seattle with an undermount sink, flat-panel cabinets, medium tone wood cabinets, quartz countertops, white backsplash, stone tile backsplash, stainless steel appliances and a peninsula
Mid-sized mid-century modern l-shaped medium tone wood floor eat-in kitchen photo in Seattle with an undermount sink, flat-panel cabinets, medium tone wood cabinets, quartz countertops, white backsplash, stone tile backsplash, stainless steel appliances and a peninsula
Find the right local pro for your project

 place architecture:design
Tom Holdsworth Photography
Example of a mid-sized 1950s u-shaped light wood floor eat-in kitchen design in Baltimore with recessed-panel cabinets, granite countertops, stainless steel appliances, a single-bowl sink, gray cabinets, multicolored backsplash, glass tile backsplash and a peninsula
Example of a mid-sized 1950s u-shaped light wood floor eat-in kitchen design in Baltimore with recessed-panel cabinets, granite countertops, stainless steel appliances, a single-bowl sink, gray cabinets, multicolored backsplash, glass tile backsplash and a peninsula
 Shelley Morris Interiors
After just completing a project for a client's second home, the house accidentally caught fire and most of the exisiting structure and furnishings was burned. This unfortunate episode allowed us an opportunity to create the dream home that our clients always wanted. After the fire, we were able to remodel an entirely new space including a wood celing with beams, venetian plaster walls, and wide plank white oak flooring. The installation although eclectic, reflects a mediterranean atmosphere filled with light and texture.



Sponsored
Columbus, OH

Wannemacher Interiors
Customized Award-Winning Interior Design Solutions in Franklin Cnty OH
 User

UserExample of a country enclosed medium tone wood floor and brown floor family room design in Bridgeport with green walls, a standard fireplace and a stone fireplace

 Alvarez Morris Architectural Studio
Alvarez Morris Architectural Studio
Inspiration for a cottage white one-story wood flat roof remodel in Denver
Inspiration for a cottage white one-story wood flat roof remodel in Denver
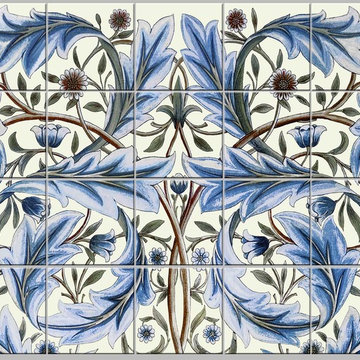
 William Morris Tile
Membland was the largest scale panel created by Morris & Co. It was designed by William Morris and executed by William De Morgan. The original is 66 inches tall by 36 inches wide. The reproduction tiles are available in smaller sizes and formats: Backsplashes, borders, fireplace panels, and a mural. Background colors are the original cobalt, a darker indigo, and cream as shown.
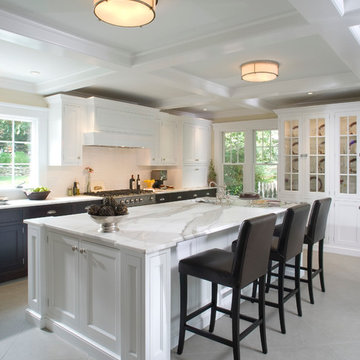
 Saint Clair Kitchen & Home
This transitional kitchen remodeled in 2006, features St Clair Fine handcrafted cabinetry . The countertops are very rare Calcatta marble tops. Other details include polished nickel hardware and faucets and a La Cornue range. All are available through St. Clair Kitchen & Home.
Phtography: Rob Kern
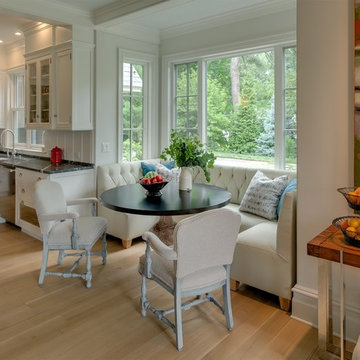 Shelley Morris Interiors
Photography by Michael Biondo
Example of an u-shaped light wood floor eat-in kitchen design in New York with a farmhouse sink, recessed-panel cabinets, white cabinets, soapstone countertops, white backsplash and stainless steel appliances
Example of an u-shaped light wood floor eat-in kitchen design in New York with a farmhouse sink, recessed-panel cabinets, white cabinets, soapstone countertops, white backsplash and stainless steel appliances

 Angela Morris Interior Design Group
Inspiration for a mid-sized mid-century modern open concept medium tone wood floor and brown floor family room remodel in Other with white walls

 A.Jennison Interiors
Photo - Jessica Glynn Photography
Example of a mid-sized transitional enclosed light wood floor and beige floor living room design in New York with multicolored walls, a standard fireplace, a stone fireplace and a wall-mounted tv
Example of a mid-sized transitional enclosed light wood floor and beige floor living room design in New York with multicolored walls, a standard fireplace, a stone fireplace and a wall-mounted tv

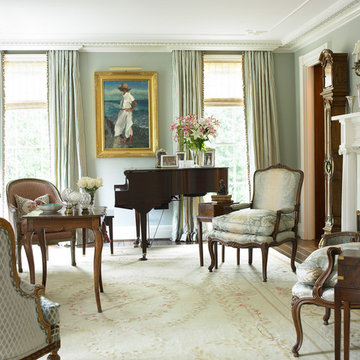
 Pulliam Morris Interiors
Emily Followill Photography
Living room - large traditional formal and enclosed dark wood floor living room idea in Atlanta with gray walls, a standard fireplace and no tv
Living room - large traditional formal and enclosed dark wood floor living room idea in Atlanta with gray walls, a standard fireplace and no tv
 place architecture:design
Tom Holdsworth Photography
Inspiration for a mid-sized mid-century modern u-shaped light wood floor eat-in kitchen remodel in Baltimore with a single-bowl sink, recessed-panel cabinets, gray cabinets, granite countertops, multicolored backsplash, glass tile backsplash, stainless steel appliances and a peninsula
Inspiration for a mid-sized mid-century modern u-shaped light wood floor eat-in kitchen remodel in Baltimore with a single-bowl sink, recessed-panel cabinets, gray cabinets, granite countertops, multicolored backsplash, glass tile backsplash, stainless steel appliances and a peninsula
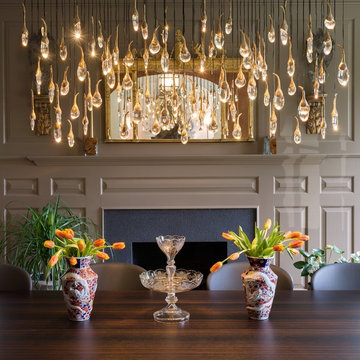 Shelley Morris Interiors
Photography: Michael Biondo
Example of an eclectic kitchen/dining room combo design in New York with white walls, a standard fireplace and a stone fireplace
Example of an eclectic kitchen/dining room combo design in New York with white walls, a standard fireplace and a stone fireplace
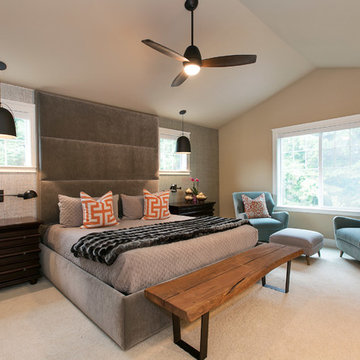 Alinda Morris Interior Design LLC
BRIAN LaFRENIERE PHOTOGRAPHY
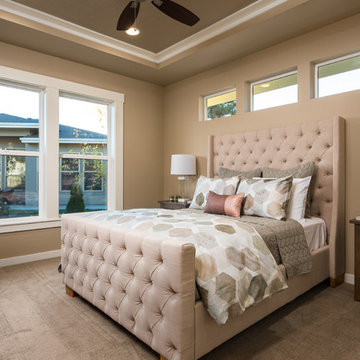
Mid-sized minimalist master carpeted bedroom photo in Seattle with beige walls and no fireplace
Mid-sized minimalist master carpeted bedroom photo in Seattle with beige walls and no fireplace
 Shelley Morris Interiors
Sunroom/Conservatory adjacent to formal living room. Looks out onto formal gardens and pool.
Inspiration for a large transitional medium tone wood floor and brown floor sunroom remodel in New York with a standard ceiling
Inspiration for a large transitional medium tone wood floor and brown floor sunroom remodel in New York with a standard ceiling
17