
Search results for "Morris" in Home Design Ideas

 Morris Lare
A built-in custom coffee bar cabinet with a pull-out shelf and pot filler.
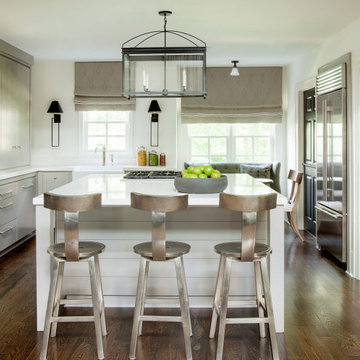
Example of a mid-sized classic u-shaped light wood floor eat-in kitchen design in Other with an undermount sink, recessed-panel cabinets, green cabinets, quartz countertops, white backsplash, ceramic backsplash, white appliances, an island and white countertops
Example of a mid-sized classic u-shaped light wood floor eat-in kitchen design in Other with an undermount sink, recessed-panel cabinets, green cabinets, quartz countertops, white backsplash, ceramic backsplash, white appliances, an island and white countertops

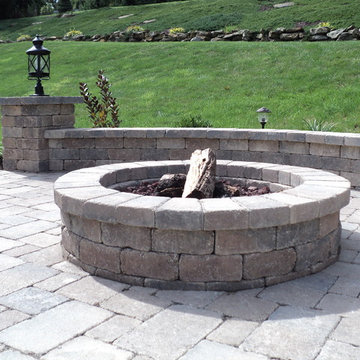
 K Morris Landscape Design Inc
Patio - mid-sized traditional backyard concrete paver patio idea in Other with a fire pit and no cover
Find the right local pro for your project
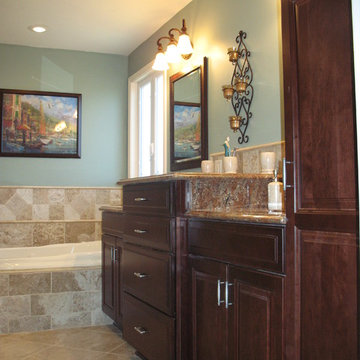
 Morris Eclectic Designs
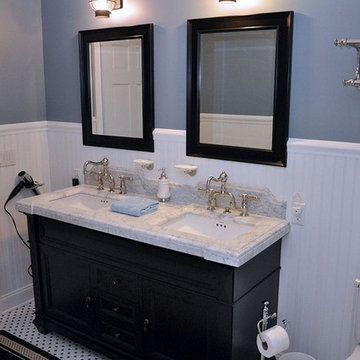
Mid-sized elegant multicolored tile and ceramic tile travertine floor bathroom photo in Louisville with an undermount sink, raised-panel cabinets, dark wood cabinets, granite countertops, a two-piece toilet and blue walls

 Shelley Morris Interiors
Michael Biondo Photography

Large tuscan light wood floor dining room photo in Bridgeport with white walls
Large tuscan light wood floor dining room photo in Bridgeport with white walls
 Elizabeth Morris Interiors
Jen Watt of Pure Lumen Photography
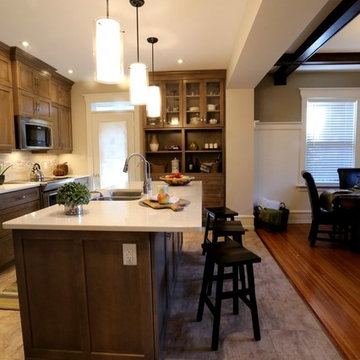
Eat-in kitchen - mid-sized craftsman galley eat-in kitchen idea in Toronto with an undermount sink, shaker cabinets, medium tone wood cabinets, quartz countertops, gray backsplash, stone tile backsplash, stainless steel appliances and an island
Eat-in kitchen - mid-sized craftsman galley eat-in kitchen idea in Toronto with an undermount sink, shaker cabinets, medium tone wood cabinets, quartz countertops, gray backsplash, stone tile backsplash, stainless steel appliances and an island

Sponsored
Columbus, OH

Wannemacher Interiors
Customized Award-Winning Interior Design Solutions in Franklin Cnty OH
 Shelley Morris Interiors
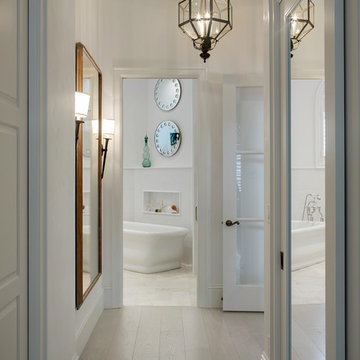
After just completing a project for a client's second home, the house accidentally caught fire and most of the exisiting structure and furnishings was burned. This unfortunate episode allowed us an opportunity to create the dream home that our clients always wanted. After the fire, we were able to remodel an entirely new space including a wood celing with beams, venetian plaster walls, and wide plank white oak flooring. The installation although eclectic, reflects a mediterranean atmosphere filled with light and texture.
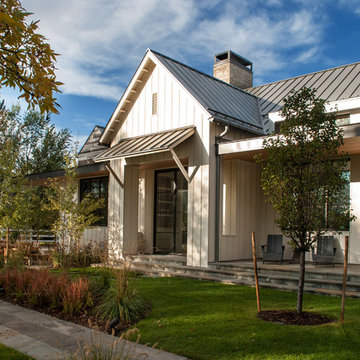
 Alvarez Morris Architectural Studio
Alvarez Morris Architectural Studio
Example of a farmhouse home design design in Boston
Example of a farmhouse home design design in Boston

 Morris Builders, Inc
Full basement remodel. Remove (2) load bearing walls to open up entire space. Create new wall to enclose laundry room. Create dry bar near entry. New floating hearth at fireplace and entertainment cabinet with mesh inserts. Create storage bench with soft close lids for toys an bins. Create mirror corner with ballet barre. Create reading nook with book storage above and finished storage underneath and peek-throughs. Finish off and create hallway to back bedroom through utility room.

 Design District Access
Mid-sized mountain style guest dark wood floor bedroom photo in San Diego with multicolored walls and no fireplace
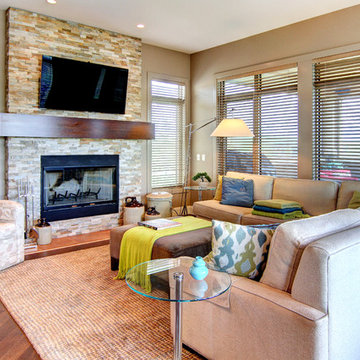
 Morris Cooper Design Inc.
Inspiration for a mid-sized timeless open concept medium tone wood floor family room remodel in Calgary with beige walls, a standard fireplace, a stone fireplace and a wall-mounted tv
 Susan Morris Broker Royal Service Real Estate Inc.

Construction of detached Craftsman style garage with loft space at cottage. Four foot foundation wall, 28' x 32'. Two dormers, Maibec cedar shakes and Cape Cod Siding. Custom black garage doors.
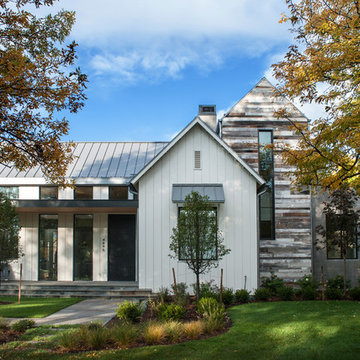 Alvarez Morris Architectural Studio
Alvarez Morris Architectural Studio
Inspiration for a farmhouse home design remodel in Boston
Inspiration for a farmhouse home design remodel in Boston
 Becki Owens
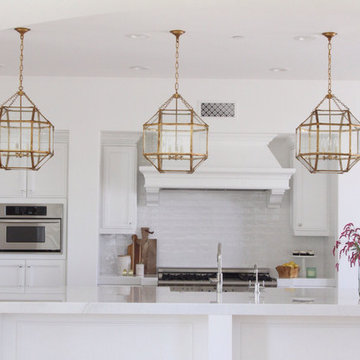
Moden Gold Chandelier pendants add impact to this all white udpdated kitchen. Colorado Gold Marble, handmade subway tiles.
Example of a minimalist kitchen design in Orange County
Example of a minimalist kitchen design in Orange County
 Shelley Morris Interiors
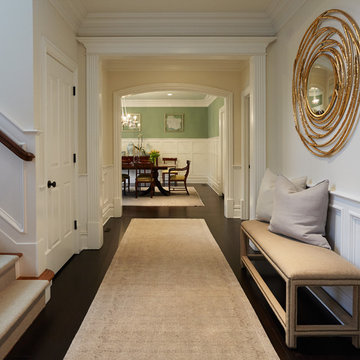
Entrance hall in shingle style house
Hallway - huge traditional hallway idea in New York
Hallway - huge traditional hallway idea in New York
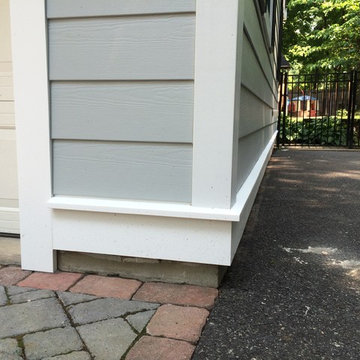
 American Home Contractors
HardiePlank Cedarmill 7" Exposure (Light Mist)
Hardie NT3 Trim (Arctic White)
AZEK Full Cellulose PVC Trim
ProVia Signet Fiberglass Front Entry Door
6" Gutters & Downspouts (White)
LeafTech Gutter Guards
Installed by American Home Contractors, Florham Park, NJ
Property located in Florham Park, NJ
www.njahc.com
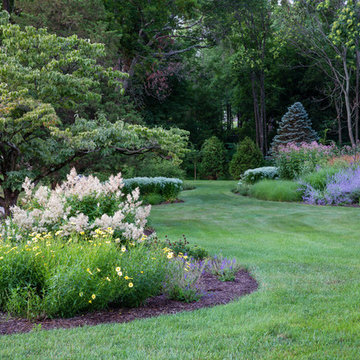
 Sigrid Morgan Landscape Architecture LLC
Inspiration for a large eclectic drought-tolerant and full sun backyard landscaping in New York for summer.
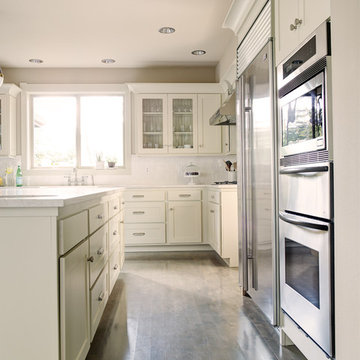
 Alinda Morris Interior Design LLC
Alex Hayden Photography
Mid-sized transitional l-shaped light wood floor eat-in kitchen photo in Seattle with shaker cabinets, white cabinets, quartzite countertops, white backsplash, subway tile backsplash, stainless steel appliances, an island and a farmhouse sink
Mid-sized transitional l-shaped light wood floor eat-in kitchen photo in Seattle with shaker cabinets, white cabinets, quartzite countertops, white backsplash, subway tile backsplash, stainless steel appliances, an island and a farmhouse sink

27