
Search results for "Morris" in Home Design Ideas

 Shelley Morris Interiors
Photography by Michael Biondo
Eclectic light wood floor hallway photo in New York with white walls
Eclectic light wood floor hallway photo in New York with white walls
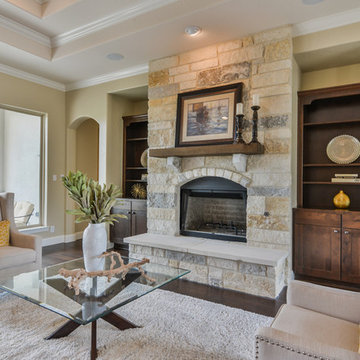
 G. Morris Homes
Fireplace with Built-Ins and Stone Surround
Family room - mid-sized transitional open concept dark wood floor and brown floor family room idea in Austin with beige walls, a standard fireplace, a stone fireplace and a wall-mounted tv
Family room - mid-sized transitional open concept dark wood floor and brown floor family room idea in Austin with beige walls, a standard fireplace, a stone fireplace and a wall-mounted tv

 Morris Brick & Stone Co.
Natural Bluestone front walk, walkway and steps leading straight to your front door. Mixed nicely with used brick.
Mid-sized elegant stone front porch photo in New York
Mid-sized elegant stone front porch photo in New York
Find the right local pro for your project
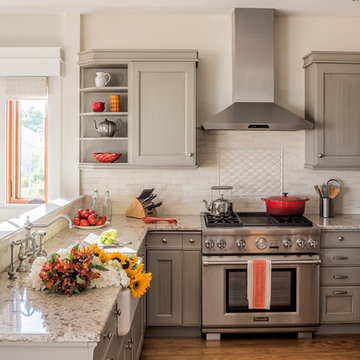
 John Morris Architects
The 'just-right'-sized kitchen with its lengthy marble peninsula makes for ideal meal preparation and serving. Photo © JeffRobertsImaging.
Mid-sized elegant u-shaped medium tone wood floor and brown floor eat-in kitchen photo in Portland Maine with a farmhouse sink, recessed-panel cabinets, gray cabinets, marble countertops, white backsplash, marble backsplash, stainless steel appliances, a peninsula and white countertops
Mid-sized elegant u-shaped medium tone wood floor and brown floor eat-in kitchen photo in Portland Maine with a farmhouse sink, recessed-panel cabinets, gray cabinets, marble countertops, white backsplash, marble backsplash, stainless steel appliances, a peninsula and white countertops

 K Morris Landscape Design Inc

Photo of a mid-sized eclectic partial sun side yard brick water fountain landscape in Other.
 Alinda Morris Interior Design LLC
Photos by David W. Cohen
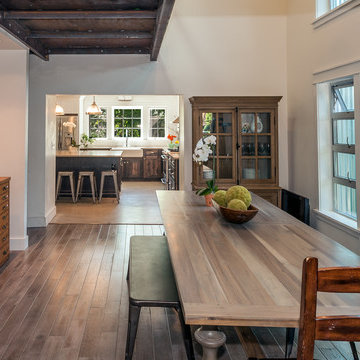
Example of a mid-sized country light wood floor great room design in Seattle with white walls
Example of a mid-sized country light wood floor great room design in Seattle with white walls

Sponsored
Columbus, OH

Wannemacher Interiors
Customized Award-Winning Interior Design Solutions in Franklin Cnty OH

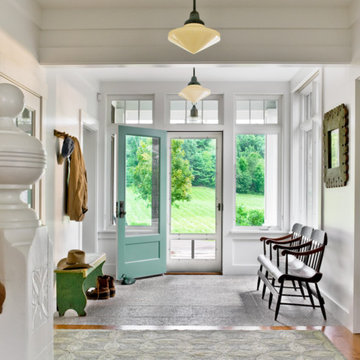 John Morris Architects
© Rob Karosis Photography
Large country entryway photo in Portland Maine with white walls and a blue front door
Large country entryway photo in Portland Maine with white walls and a blue front door
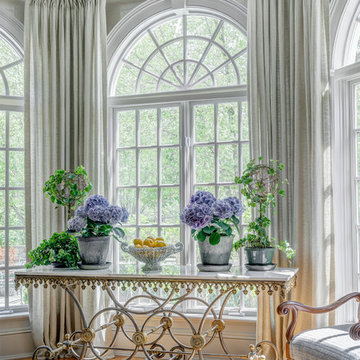 Shelley Morris Interiors
French baker's table in front of beautiful palladium windows looking out onto bucolic garden & patio.
Transitional dining room photo in New York
Transitional dining room photo in New York

 Tesi Design, Inc. Interiors and Cabinetry
A traditional enclosed dining room receives a dramatic transformation with a William Morris bird patterened wallpaper in green, blue and pinks. Custom pinched pleat drapery panels are created with a coordinating William Morris leaf pattern fabric and tri-colored tassel fringe. The client's dining room set maintained in the space. The surrounding dining chairs and flanking accent chairs all were re-upholstered in coordinating textures and tight patterned fabrics.
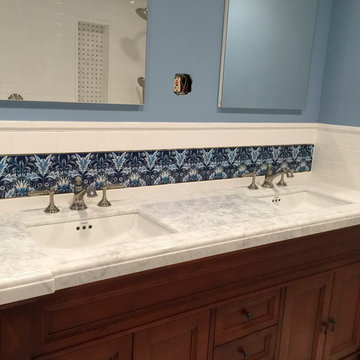
 William Morris Tile
William Morris Membland Tiles, Photo and design by Barbara Cannizaro, Josephine Design
Bathroom - mid-sized traditional 3/4 ceramic tile bathroom idea in New York with shaker cabinets, dark wood cabinets, blue walls and marble countertops
Bathroom - mid-sized traditional 3/4 ceramic tile bathroom idea in New York with shaker cabinets, dark wood cabinets, blue walls and marble countertops

 Morris Builders, Inc
This custom built, 36x36' horse stable has these horses living in luxury with therapeutic flooring systems and separate living quarters. The first floor boasts sliding barn doors on either side, a prep area with wash basin and ample room for storage. The second floor is prepped for future build out which will house a small apartment.
 Shelley Morris Interiors
Great room with a secondary, more intimate seating area. Large, live edge sofa table.
Large transitional loft-style medium tone wood floor and brown floor family room library photo in New York with beige walls, a standard fireplace, a stone fireplace and a concealed tv
Large transitional loft-style medium tone wood floor and brown floor family room library photo in New York with beige walls, a standard fireplace, a stone fireplace and a concealed tv

 Meadowlark Design+Build
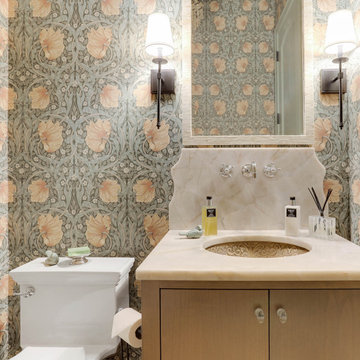
Remodeled Ann Arbor powder room features wallpaper from London-based William Morris and Co.
Example of a small arts and crafts light wood floor powder room design in Detroit with open cabinets and black cabinets
Example of a small arts and crafts light wood floor powder room design in Detroit with open cabinets and black cabinets
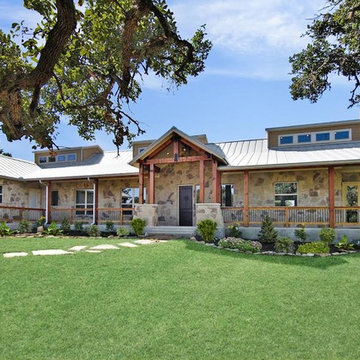 G. Morris Homes
Example of a large mountain style beige one-story stone house exterior design in Austin with a shed roof and a metal roof
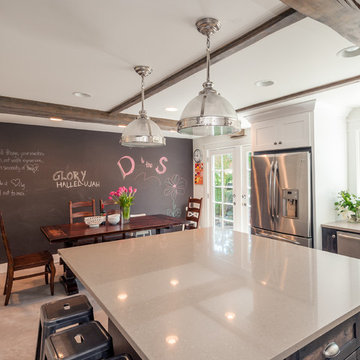 Alinda Morris Interior Design LLC
Photos by David W. Cohen
Mid-sized farmhouse kitchen photo in Seattle
Mid-sized farmhouse kitchen photo in Seattle
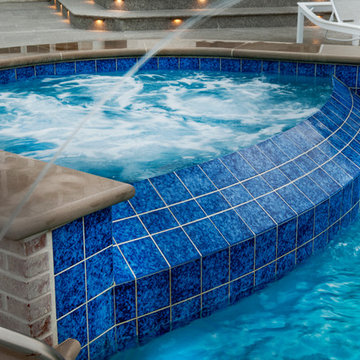
 Platinum Poolcare
Request Free Quote
This 900 square foot freeform Infinity Edge Swimming pool and 60 square foot Infinity Edge Hot Tub sits right on the water. The pool infinity edge is 30 feet in length, and is finished in tile. The spa infinity edge is also finished in tile and spills into the pool. Limestone coping on swimming pool and spa finish the perimeter. Laminar flow water features and fire bowls with waterfall features on columns give a dramatic flair to the scene. There is even an oversized water slide for the kids. Photography by Larry Huene
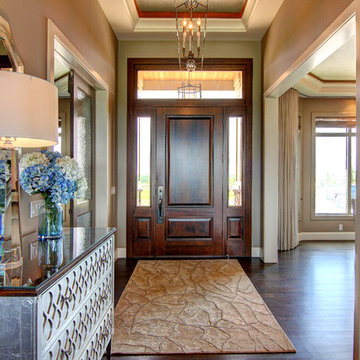
 Morris Cooper Design Inc.
Mid-sized elegant dark wood floor entryway photo in Calgary with beige walls and a dark wood front door
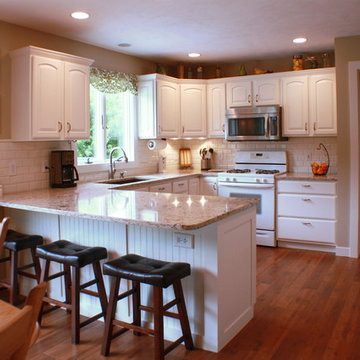 Morris Builders, Inc
Inspiration for a mid-sized timeless u-shaped medium tone wood floor eat-in kitchen remodel in Grand Rapids with an undermount sink, raised-panel cabinets, white cabinets, granite countertops, white backsplash, subway tile backsplash, stainless steel appliances and a peninsula
23