
Search results for "Morris" in Home Design Ideas
 Morris Black Designs
Morris Black Designer: Suzanne Joseph
Photography by: Suzanne Joseph
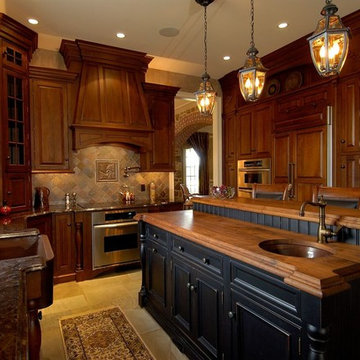
Old World style kitchen with custom Cherry wood hood. The ebony-painted island has turned legs, a raised eat-in bar that seats four, a walnut countertop and round prep sink. Opposite the island is a bump-out farm sink, turned legs flanking the stainless steel cooktop and range, diagonal tile backsplash and pendant lights. Corner cabinet includes glass doors and appliance garage. The opposite wall has a deep pantry, a wall oven and other built-ins.
#SuzanneForMorrisBlack #MorrisBlackDesigns
 Morris Black Designs
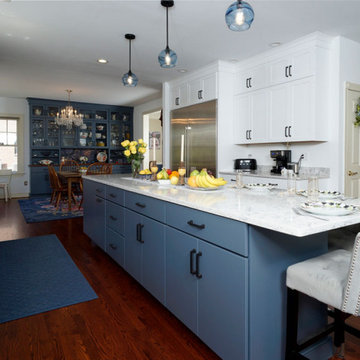
A home in Allentown, PA featuring white cabinets with a contrasting island designed by Dan Lenner for Morris Black Designs.
#MorrisBlackDesigns #DanforMorrisBlack #WhiteKitchen #ContrastingKitchenIsland
 Morris Black Designs
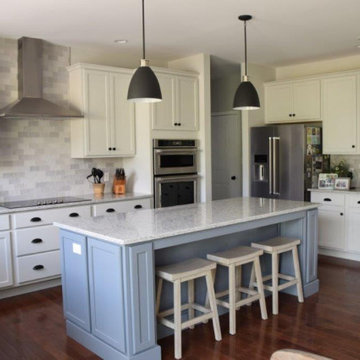
Design by Christine Shorr of Morris Black Designs
Learn more by visiting https://www.morrisblack.com/projects/kitchens/transitional-airy-kitchen-design-in-nazareth-pa/
#ChristineforMorrisBlack #MorrisBlackDesigns
Find the right local pro for your project
 Morris Black Designs
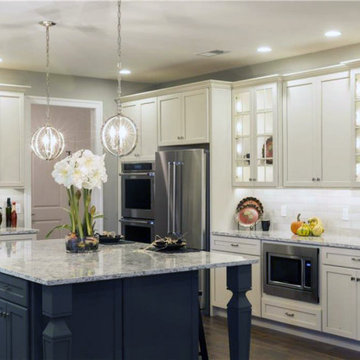
Deisgned by Christine Shorr of Morris Black Designs
Learn more by visiting https://www.morrisblack.com/projects/kitchens/grey-and-white-kitchen-in-coopersburg-pa/
#ChristineforMorrisBlack #MorrisBlackDesigns
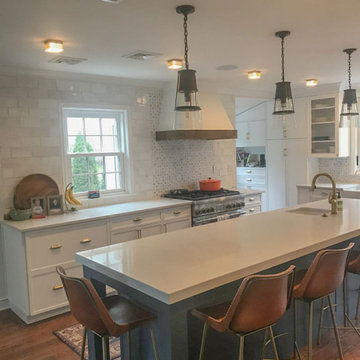 Morris Black Designs
Designed by Christine Shorr of Morris Black Designs
Learn more by visiting https://www.morrisblack.com/projects/kitchens/transitional-hale-navy-and-white-kitchen-larchmont-ny/
#ChristineforMorrisBlack #MorrisBlackDesigns
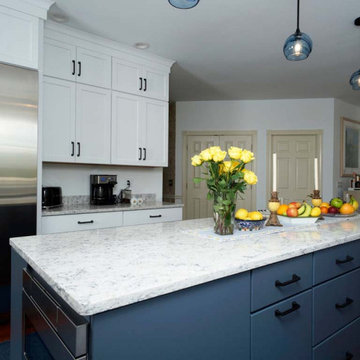 Morris Black Designs
A home in Allentown, PA featuring white cabinets with a contrasting island designed by Dan Lenner for Morris Black Designs.
#MorrisBlackDesigns #DanforMorrisBlack #WhiteKitchen #ContrastingKitchenIsland
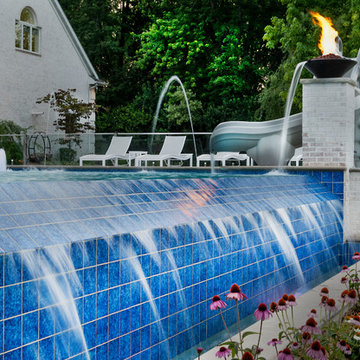
 Platinum Poolcare
Request Free Quote
This 900 square foot freeform Infinity Edge Swimming pool and 60 square foot Infinity Edge Hot Tub sits right on the water. The pool infinity edge is 30 feet in length, and is finished in tile. The spa infinity edge is also finished in tile and spills into the pool. Limestone coping on swimming pool and spa finish the perimeter. Laminar flow water features and fire bowls with waterfall features on columns give a dramatic flair to the scene. There is even an oversized water slide for the kids. Photography by Larry Huene

Sponsored
Columbus, OH

Wannemacher Interiors
Customized Award-Winning Interior Design Solutions in Franklin Cnty OH
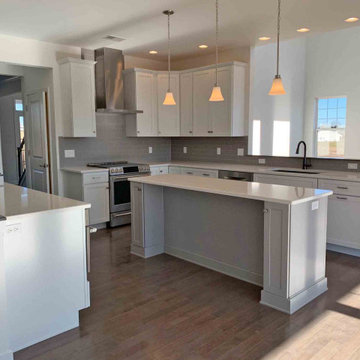 Morris Black Designs
Design by Christine Shorr of Morris Black Designs
Learn more by visiting https://www.morrisblack.com/projects/kitchens/soft-contemporary-kitchen-nazareth-pa/
#ChristineforMorrisBlack #MorrisBlackDesigns
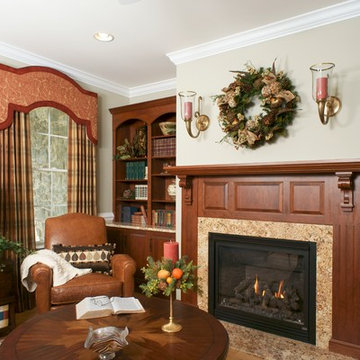 Morris Black Designs
Morris Black designer: Dan Lenner
Regal fireplace surround and mantle features columns and corbels, with built-in display shelves.
#DanForMorrisBlack #MorrisBlackDesigns
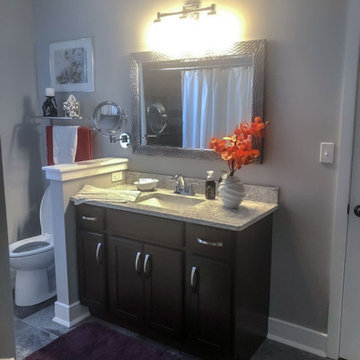 Morris Black Designs
Design by Christine Shorr of Morris Black Designs
Learn more by visiting https://www.morrisblack.com/projects/bathrooms/transitional-cherry-guest-bathrooms-walnutport-pa/
#ChristineforMorrisBlack #MorrisBlackDesigns
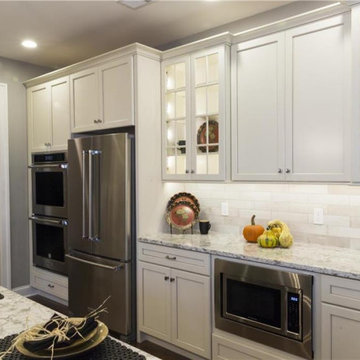 Morris Black Designs
Deisgned by Christine Shorr of Morris Black Designs
Learn more by visiting https://www.morrisblack.com/projects/kitchens/grey-and-white-kitchen-in-coopersburg-pa/
#ChristineforMorrisBlack #MorrisBlackDesigns
 Morris Black Designs
Morris Black designer: Dan Lenner
Regal fireplace surround and mantle features corbels supporting molded mantle shelf. Matching arched bookcases and storage cabinets were designed to match. Granite countertops on bookcases match the granite fireplace surround.
#DanForMorrisBlack #MorrisBlackDesigns
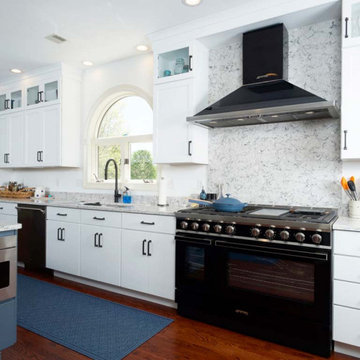 Morris Black Designs
A home in Allentown, PA featuring white cabinets with a contrasting island designed by Dan Lenner for Morris Black Designs.
#MorrisBlackDesigns #DanforMorrisBlack #WhiteKitchen #ContrastingKitchenIsland
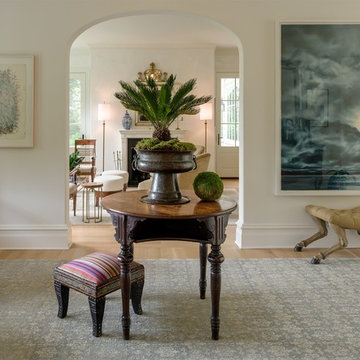
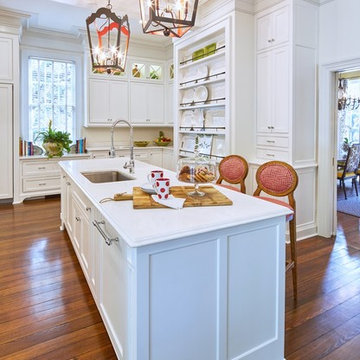
 Pulliam Morris Interiors
Meredith Brower Photography
Inspiration for a large transitional u-shaped medium tone wood floor open concept kitchen remodel in Charleston with an undermount sink, white cabinets, white backsplash, paneled appliances and an island
Inspiration for a large transitional u-shaped medium tone wood floor open concept kitchen remodel in Charleston with an undermount sink, white cabinets, white backsplash, paneled appliances and an island
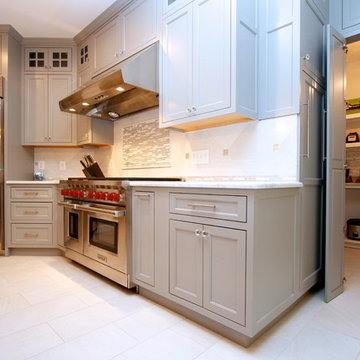
 Michael Morris - Residential Project Advisory
Example of a large trendy u-shaped porcelain tile kitchen pantry design in Los Angeles with a double-bowl sink, shaker cabinets, gray cabinets, marble countertops, white backsplash, stone tile backsplash, stainless steel appliances and an island
 Michael Morris - Residential Project Advisory

Inspiration for a craftsman open concept medium tone wood floor living room remodel in Los Angeles with white walls, a standard fireplace, a concrete fireplace and a wall-mounted tv
 William Morris Tile

William Morris Evolution of Daisies Tiles. Photo credit, Christine Grey, Churchill Building Company, Lakeview, CT
Inspiration for a farmhouse dark wood floor sunroom remodel in Bridgeport with a standard fireplace
Inspiration for a farmhouse dark wood floor sunroom remodel in Bridgeport with a standard fireplace

 Shelley Morris Interiors
Photography by Michael Biondo
Example of a mid-sized powder room design in New York with multicolored walls
Example of a mid-sized powder room design in New York with multicolored walls

26