
Search results for "Mortgage direct" in Home Design Ideas

 Tile and Stone Source
Large walk-through closet with ample storage space. Free-standing tub positioned as a feature at the end of the hallway.
Installation by: Timbercraft Renovations

 Home Design Center
Mid-sized cottage master white tile and porcelain tile painted wood floor and white floor drop-in bathtub photo with shaker cabinets, gray cabinets, white walls, a drop-in sink and quartz countertops

 Counter Intelligence with H and S Craftsmen
Example of a mid-sized southwest u-shaped terra-cotta tile enclosed kitchen design in Albuquerque with a farmhouse sink, raised-panel cabinets, green cabinets, solid surface countertops, multicolored backsplash, mosaic tile backsplash, stainless steel appliances and an island
Find the right local pro for your project

 RW Anderson Homes
Example of a large classic two-story wood gray staircase design in Seattle with a metal roof

 Bezooyen Contracting Inc
Tile: marmo d calacatta polished 50 by 50 cm. Doorknob: hancock privacy 502 99hwloc. Railing: brown maple. Stair risers: belgique dark 10 by 120 cm wood-look tile. Landing: hard maple


 US Door & More Inc
GLASS: Clear Low E
TIMBER: Mahogany
DOOR: 3'0" x 6'8", 7'0" x 1 3/4"
SIDELIGHTS: 12"
TRANSOM: 12"
SPEAKEASY HEIGHT (6'8" Height Door): 49 5/16"
LEAD TIME: 2-3 weeks

Sponsored
Sunbury, OH

J.Holderby - Renovations
Franklin County's Leading General Contractors - 2X Best of Houzz!

 Shannon Adamson Interior Design
This ski-in, ski-out condo features a strong Arts and Crafts influence. The interiors feature reclaimed oak floors, mortise-and-tenon carpentry, stone, and custom period details.

 Meredith Ericksen
Mary Kate McKenna, LLc
Example of a small transitional master white tile and mosaic tile marble floor doorless shower design in DC Metro with an undermount sink, flat-panel cabinets, gray cabinets, marble countertops and blue walls
Example of a small transitional master white tile and mosaic tile marble floor doorless shower design in DC Metro with an undermount sink, flat-panel cabinets, gray cabinets, marble countertops and blue walls

 Lucy Harris Studio
Photography: Francesco Bertocci
Living room - mid-sized contemporary open concept medium tone wood floor living room idea in New York with white walls and a media wall
Living room - mid-sized contemporary open concept medium tone wood floor living room idea in New York with white walls and a media wall

 Eco Outdoor AUS
Eckersley Garden Architecture
http://www.e-ga.com.au
La Roche limestone flooring http://www.ecooutdoor.com.au/flooring/limestone/la-roche
Eckersley Garden Architecture | Eco Outdoor | La Roche flooring | livelifeoutdoors | Outdoor Design | Natural stone flooring | Garden design | Outdoor paving | Outdoor design inspiration | Outdoor style | Outdoor ideas | Luxury homes | Paving ideas | Garden ideas | Natural stone paving | Floor tiles | Outdoor tiles | Pool ideas | Patio ideas | Limestone flooring

 Erin Roberts Design
Interior Design & Styling by Erin Roberts | Photography by Margaret Austin
Mid-sized minimalist light wood floor and beige floor enclosed dining room photo in San Francisco with white walls and no fireplace
Mid-sized minimalist light wood floor and beige floor enclosed dining room photo in San Francisco with white walls and no fireplace

 Collaborated Works
This custom residence was designed and built by Collaborated works in 2012. Inspired by Maison de Verre by Pierre Chareau. This modernist glass box is full steel construction. The exterior is brought inside so that the frame of the house is exposed. Large frosted glass garage doors create a beautiful light box. This townhouse has an open floating stair that is the centerpiece of the home. A fireplace in the living room is surrounded by windows. The industrial kitchen incorporates vintage fixtures and appliances that make it truly unique.





 Soda Pop Design Inc.
Custom design by Cynthia Soda of Soda Pop Design Inc. in Toronto, Canada. Photography by Stephani Buchman Photography.
Construction by: Master Edge Homes Markham
 Lamont Bros. Design & Construction
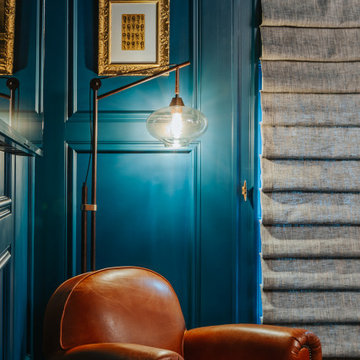
A unique home office for him, with a deep blue color palette and brass accents, subway tile accents, and custom built in cabinetry.
Mid-sized eclectic freestanding desk medium tone wood floor and brown floor study room photo in Portland with blue walls
Mid-sized eclectic freestanding desk medium tone wood floor and brown floor study room photo in Portland with blue walls


Sponsored
Sunbury, OH
J.Holderby - Renovations
Franklin County's Leading General Contractors - 2X Best of Houzz!

 Grater Architects, P.C.
Staircase - large traditional wooden u-shaped staircase idea in New York with painted risers
Staircase - large traditional wooden u-shaped staircase idea in New York with painted risers

 Curran & Co. Architects
Jen Brooker Photography
Inspiration for a mid-sized timeless light wood floor and beige floor front door remodel in Atlanta with white walls and a black front door
Inspiration for a mid-sized timeless light wood floor and beige floor front door remodel in Atlanta with white walls and a black front door

 Blulens Design
Inspiration for a large contemporary formal and open concept light wood floor living room remodel in Cleveland with white walls, a standard fireplace, a tile fireplace and no tv
8