
Search results for "Mortgage" in Home Design Ideas


 LLERENA Photography
Geoff LLERENA
Example of a large 1960s formal and loft-style light wood floor living room design in Denver with beige walls, a standard fireplace, a stone fireplace and no tv
Example of a large 1960s formal and loft-style light wood floor living room design in Denver with beige walls, a standard fireplace, a stone fireplace and no tv
Find the right local pro for your project

 Design Platform
James Florio & Kyle Duetmeyer
Example of a mid-sized urban open concept concrete floor and gray floor living room design in Denver with white walls, a two-sided fireplace and a metal fireplace
Example of a mid-sized urban open concept concrete floor and gray floor living room design in Denver with white walls, a two-sided fireplace and a metal fireplace
 LLERENA Photography
Geoff LLERENA
Inspiration for a large craftsman master stone tile ceramic tile corner bathtub remodel in Denver with dark wood cabinets, a one-piece toilet, beige walls and an integrated sink
Inspiration for a large craftsman master stone tile ceramic tile corner bathtub remodel in Denver with dark wood cabinets, a one-piece toilet, beige walls and an integrated sink
 LLERENA Photography
Geoff LLERENA
Living room - mid-sized craftsman formal and open concept dark wood floor living room idea in Denver with beige walls, a standard fireplace, a wood fireplace surround and a media wall
Living room - mid-sized craftsman formal and open concept dark wood floor living room idea in Denver with beige walls, a standard fireplace, a wood fireplace surround and a media wall
 LLERENA Photography
Geoff LLERENA
Living room - large 1950s formal and loft-style light wood floor living room idea in Denver with beige walls, a standard fireplace, a stone fireplace and no tv
Living room - large 1950s formal and loft-style light wood floor living room idea in Denver with beige walls, a standard fireplace, a stone fireplace and no tv


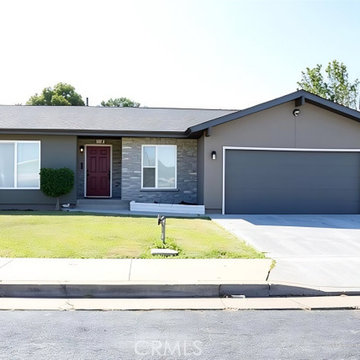
 Stratford Price Painting
The dramatic change of colour was brought about by an old Scottish tradition, in where the home owners would paint the door red to signify that the house was now free and clear of a mortgage and owned wholly by the occupants. This traditional home in Winnipeg decided to keep the white on the doors themselves, but brought the classic red in as a gorgeous accent colour. What do you think?
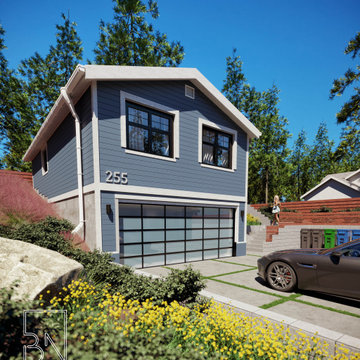
 BN Architect + Associates
This homeowner came to us looking for a detached ADU rental to help offset their mortgage and accommodate visiting family and friends.
They hoped we could design an ADU over new garage without compromising the entire open space within their small backyard, and with an interest in green design. Initial hopes were to incorporate, solar panels and a traditional modern style.
The result is a roughly 800 sqft ADU with an open kitchen and living space, one bedroom, bath and laundry.
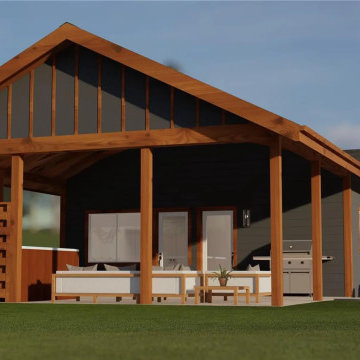
 Premium Urban Design
carriage home provides a comfortable retreat, while designing your future dream estate! Custom design your home, while living comfortably & enjoying the community, the carriage home will then make a great guest suite, or mortgage helper.
 Windsor Wolves
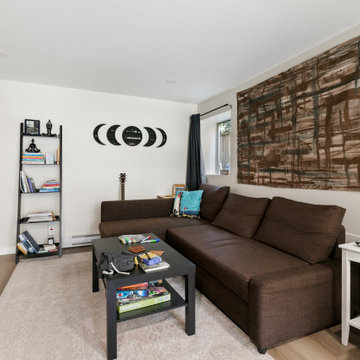
From a drab and dreary empty space, into a mortgage helper basement suite!
Inspiration for a mid-sized walk-out vinyl floor and beige floor basement remodel in Vancouver with beige walls
Inspiration for a mid-sized walk-out vinyl floor and beige floor basement remodel in Vancouver with beige walls

 Hibbs Luxury Homes - St Louis, MO
In June of this year, we presented US Army Spc Heath Howes with a mortgage-free custom home in partnership with Operation FINALLY HOME. The home was designed with Universal Design principles in mind to accommodate mobility issues related to his combat injuries. Read more about this project here: https://www.hibbshomes.com/veteran-receives-mortgage-free-custom-home-wildwood-missouri/


 Mary Shipley Interiors
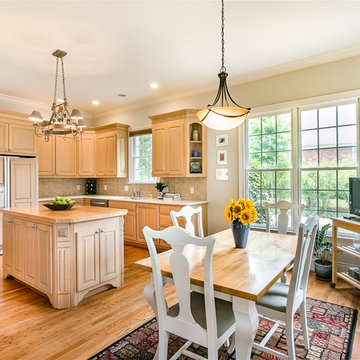
Inspiration for a large timeless dark wood floor kitchen/dining room combo remodel in Columbus with gray walls and no fireplace
 Hibbs Luxury Homes - St Louis, MO
In June of this year, we presented US Army Spc Heath Howes with a mortgage-free custom home in partnership with Operation FINALLY HOME. The home was designed with Universal Design principles in mind to accommodate mobility issues related to his combat injuries. Read more about this project here: https://www.hibbshomes.com/veteran-receives-mortgage-free-custom-home-wildwood-missouri/

 The Custom Home Company
Inspiration for a craftsman concrete paver back porch remodel in Seattle with a roof extension and a bbq area
 Premium Urban Design
carriage home provides a comfortable retreat, while designing your future dream estate! Custom design your home, while living comfortably & enjoying the community, the carriage home will then make a great guest suite, or mortgage helper.

 Hammer & Hand
The Pumpkin Ridge Passive House harnesses the simplicity of Passive House design to deliver superb comfort and efficiency at minimal added construction cost.
The Pumpkin Ridge Passive House is no more expensive to own on a monthly basis than a conventional custom home, when monthly energy costs are considered alongside mortgage, taxes and insurance. Yet the high performance green building will consume 90% less heating energy and offer exceptional comfort and indoor air quality.
The project, designed by Scott Edwards Architecture and built by Hammer & Hand, is one of six homes in the Pacific Northwest to be featured by Northwest ENERGY STAR® as a demonstration super-efficient home.
Photography by Jeff Amram.

 Sarah Greenman
Photo: Sarah Greenman © 2013 Houzz
Traditional one-story brick exterior home idea in Dallas
Traditional one-story brick exterior home idea in Dallas
9