
Search results for "Mosaic sunset" in Home Design Ideas

 Dream Kitchens
John & Jan's kitchen was a small white kitchen that filled about a third of the screen you are looking at. This didn't work for them with the amount of children and grandchildren running around. We named their island the last supper island for the sheer length of it!

 Boyce Design + Build
Situated on a private cove of Lake Lanier this stunning project is the essence of Indoor-outdoor living and embraces all the best elements of its natural surroundings. The pool house features an open floor plan with a kitchen, bar and great room combination and panoramic doors that lead to an eye-catching infinity edge pool and negative knife edge spa. The covered pool patio offers a relaxing and intimate setting for a quiet evening or watching sunsets over the lake. The adjacent flagstone patio, grill area and unobstructed water views create the ideal combination for entertaining family and friends while adding a touch of luxury to lakeside living.

 360 Construction & Design
Dave M. Davis
Inspiration for a large transitional u-shaped porcelain tile and gray floor eat-in kitchen remodel in Other with shaker cabinets, green backsplash, stainless steel appliances, a single-bowl sink, medium tone wood cabinets, granite countertops, mosaic tile backsplash, an island and gray countertops
Inspiration for a large transitional u-shaped porcelain tile and gray floor eat-in kitchen remodel in Other with shaker cabinets, green backsplash, stainless steel appliances, a single-bowl sink, medium tone wood cabinets, granite countertops, mosaic tile backsplash, an island and gray countertops
Find the right local pro for your project

 CopeGrand Homes
Large transitional 3/4 white tile multicolored floor and single-sink bathroom photo in Charleston with shaker cabinets, light wood cabinets, white walls, an undermount sink, white countertops, a niche and a built-in vanity
 Polaris Development & Construction, Inc.
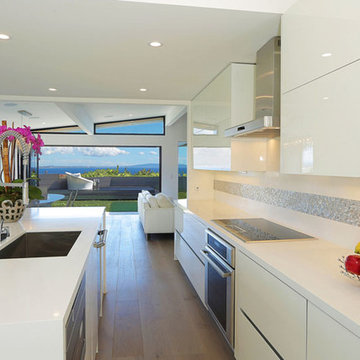
Open concept kitchen - mid-sized modern single-wall open concept kitchen idea in Los Angeles with flat-panel cabinets, white cabinets, solid surface countertops, metallic backsplash, glass tile backsplash, stainless steel appliances and an island
 Reginald C. Adams LLC

Custom 320 square foot mosaic tile mural for a private residential poolhouse in Houston Texas.
Photos by Jeff Myers Photography
Large eclectic pool photo in Houston
Large eclectic pool photo in Houston


Sponsored
Fredericksburg, OH

High Point Cabinets
Columbus' Experienced Custom Cabinet Builder | 4x Best of Houzz Winner
 Dean's Stove & Spa
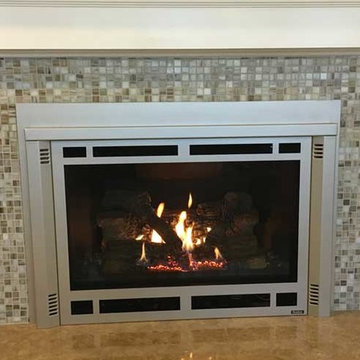
This fireplace insert is the Avalon Radiant Plus Gas insert manufactured by Travis Industries. Painted in custom Sunset color by Stove Bright
Living room - mid-sized contemporary living room idea in Bridgeport
Living room - mid-sized contemporary living room idea in Bridgeport
 415 design+build
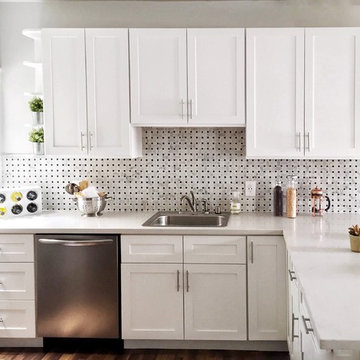
Custom shelving in compact kitchen, in open floor plan house
Eat-in kitchen - small contemporary l-shaped medium tone wood floor and brown floor eat-in kitchen idea in San Francisco with a drop-in sink, recessed-panel cabinets, white cabinets, tile countertops, white backsplash, mosaic tile backsplash and stainless steel appliances
Eat-in kitchen - small contemporary l-shaped medium tone wood floor and brown floor eat-in kitchen idea in San Francisco with a drop-in sink, recessed-panel cabinets, white cabinets, tile countertops, white backsplash, mosaic tile backsplash and stainless steel appliances
 Jackson Design Build

Example of a transitional master mosaic tile floor, multicolored floor and double-sink alcove shower design in Seattle with raised-panel cabinets, medium tone wood cabinets, an undermount sink, marble countertops, gray countertops and a built-in vanity
 415 design+build

Custom shelving in compact kitchen, in open floor plan house
Small trendy l-shaped medium tone wood floor and brown floor eat-in kitchen photo in San Francisco with a drop-in sink, recessed-panel cabinets, white cabinets, tile countertops, white backsplash, mosaic tile backsplash and stainless steel appliances
Small trendy l-shaped medium tone wood floor and brown floor eat-in kitchen photo in San Francisco with a drop-in sink, recessed-panel cabinets, white cabinets, tile countertops, white backsplash, mosaic tile backsplash and stainless steel appliances
 Walls n Effects
Interior Venetian Plaster
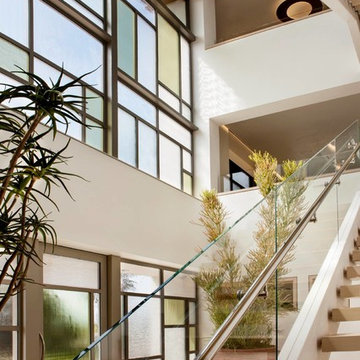
Example of a large minimalist entryway design in Orange County with beige walls and a glass front door
Example of a large minimalist entryway design in Orange County with beige walls and a glass front door

 Star Renovations NY
Beautiful master bathroom vanity wall tile paired selectively with a black & white double vanity, penny mosaic floor tiles in the shower and large format matte black floor tiles in the vanity area

Sponsored
Fredericksburg, OH
High Point Cabinets
Columbus' Experienced Custom Cabinet Builder | 4x Best of Houzz Winner

 SF Design Build
Photography & Styling: Sarah E Owen https://sarahowenstudio.com/
Inspiration for a large contemporary master blue tile and subway tile mosaic tile floor and multicolored floor bathroom remodel in San Francisco with white walls, flat-panel cabinets, light wood cabinets, an undermount sink, marble countertops and white countertops
Inspiration for a large contemporary master blue tile and subway tile mosaic tile floor and multicolored floor bathroom remodel in San Francisco with white walls, flat-panel cabinets, light wood cabinets, an undermount sink, marble countertops and white countertops

 Deja Designs
Open Concept Living Caribbean style is the theme of this Dining/Living/Kitchen area at Deja View Villa, a vacation rental villa in St. John US Virgin Islands. The dining tables create two levels of dining for visual interest. The custom lower table made by Furthur Mosaics on Sunset Blvd. in Las Angeles features a mosaic tile top for beauty and durability. Two spacious islands, 36" wide apron front sink and gas range make the kitchen a chef's dream. Indoor / outdoor living is made complete with a 19' wide hurricane sliding glass pocket door. As shown, the door is wide open to the outdoor living and dining areas and Caribbean ocean view. When you have a view like that, you don't even what to hide behind glass! This massive room was inspired by the open air hotel lobbies on Maui.
www.dejaviewvilla.com
www.furthurla.com
Steve Simonsen Photography

 Floor To Ceiling Carpet One
Custom Maple Cabinetry from Floor to Ceiling Carpet One.
Provincial door style w/ Mocha Stain.
Flooring is Mannington Lock Solid Acacia African Sunset
 Supreme Pools
Mark Boisclair Photography

Example of a large mountain style backyard stone and rectangular infinity hot tub design in Phoenix
Example of a large mountain style backyard stone and rectangular infinity hot tub design in Phoenix


 Coastal Bath and Kitchen
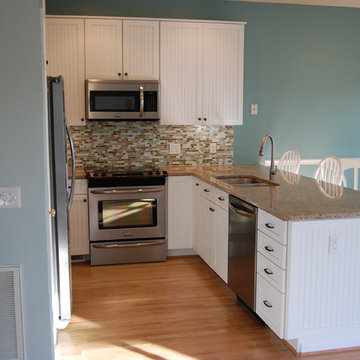
A small beach cottage in coastal Georgia maximizes counter space with a large granite peninsula anchored by a load-bearing beam. White cottage style cabinets and beautiful blue walls add to the coastal feel. Light and open
 User
UserPersonal Sauna

Example of a mid-sized mountain style beige tile and mosaic tile mosaic tile floor bathroom design in Atlanta with flat-panel cabinets, light wood cabinets, a one-piece toilet, beige walls, a drop-in sink and granite countertops
Example of a mid-sized mountain style beige tile and mosaic tile mosaic tile floor bathroom design in Atlanta with flat-panel cabinets, light wood cabinets, a one-piece toilet, beige walls, a drop-in sink and granite countertops
2