
Search results for "Mosaic tile patterns" in Home Design Ideas
 Fireclay Tile
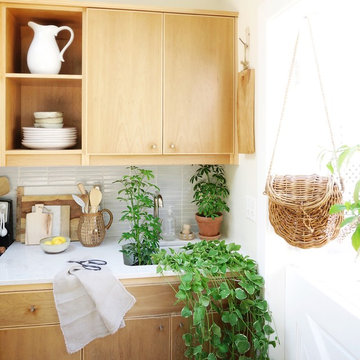
For Whitney Leigh Morris, creative director and owner of the Tiny Canal Cottage, our mosaic tiles were the perfect solution for her space-saving style.
 Fireclay Tile
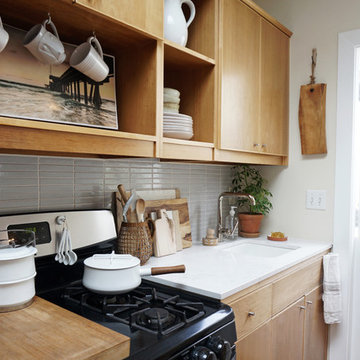
For Whitney Leigh Morris, creative director and owner of the Tiny Canal Cottage, our mosaic tiles were the perfect solution for her space-saving style.
 Fireclay Tile
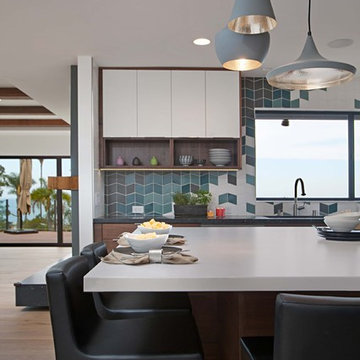
Geometric patterned kitchen tiles from Fireclay Tile in a modern coastal blend of blues, grey and white echo this home's beachy backdrop. All ceramic Fireclay Tile is handmade to order in California. Sample tiles at FireclayTile.com
FIRECLAY TILES SHOWN
Elongated Diamond Patterned Kitchen Tiles in Caspian Sea, Jade, Calcite, and Magnetite
DESIGN + PHOTOGRAPHY
Jackson Design & Remodeling
Find the right local pro for your project
 Fireclay Tile
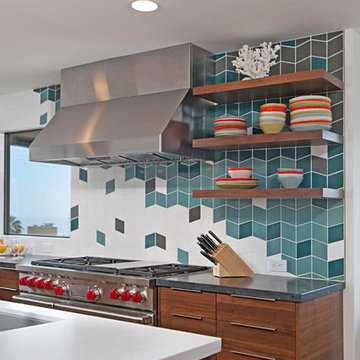
Geometric patterned kitchen tiles from Fireclay Tile in a modern coastal blend of blues, grey and white echo this home's beachy backdrop. All ceramic Fireclay Tile is handmade to order in California. Sample tiles at FireclayTile.com
FIRECLAY TILES SHOWN
Elongated Diamond Patterned Kitchen Tiles in Caspian Sea, Jade, Calcite, and Magnetite
DESIGN + PHOTOGRAPHY
Jackson Design & Remodeling

 AMR Interior Design & Drafting Ltd.
Ryan Patrick Kelly
Example of a small transitional 3/4 gray tile and cement tile ceramic tile and white floor bathroom design in Edmonton with flat-panel cabinets, light wood cabinets, a one-piece toilet, an undermount sink, quartz countertops and beige walls
Example of a small transitional 3/4 gray tile and cement tile ceramic tile and white floor bathroom design in Edmonton with flat-panel cabinets, light wood cabinets, a one-piece toilet, an undermount sink, quartz countertops and beige walls

 Clearcut & Co
Mid-sized farmhouse master white tile and ceramic tile porcelain tile and brown floor bathroom photo in Raleigh with recessed-panel cabinets, white cabinets, a two-piece toilet, white walls, an undermount sink, marble countertops, a hinged shower door and white countertops

 Eric Ross Interiors, LLC
Marty Paoletta, ProMedia Tours
Example of a transitional ceramic tile dining room design in Nashville with gray walls
Example of a transitional ceramic tile dining room design in Nashville with gray walls


 Metropolis Drafting and Construction Inc
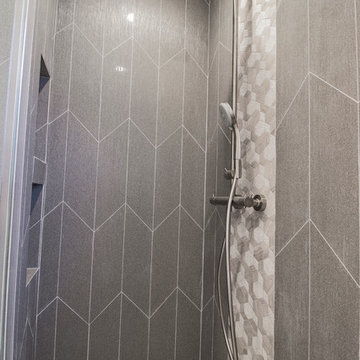
The floors are white wood look a like ceramic tiles and gray matching wood look a like tile baseboards.
The center piece of the whole bathroom is the shower, using vertical chevron style tile gives the feeling of space and at the same time the chevron shape adds depth.
for the accent of the shower unit we used mosaic 3D shapes of limestone tile and to finish it off a stainless steel hidden drain and a Hansgrohe shower system.
Photography: Shimrit Shalev
 Eden Mosaic Tile
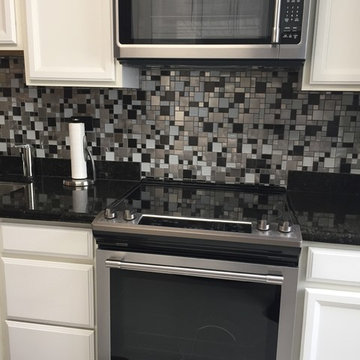
Metal & Glass Kitchen backsplash: Eden Mosaic Tile Modern Cobble Stainless Steel With White Glass Tile - EMT_W1144-MIX-CB. Inspired by the antique cobblestone streets of Europe, this metal mosaic stainless steel tile features three different sizes of tile, including a large square, small square and medium brick but also features white glass tile. The metal part of this type has different finish colors (silver and black) and brush patterns (snow matte and circular brushed). This tile is ideal for stainless steel kitchen backsplashes, accent walls, bathroom walls, and bathroom back splashes. The tiles in this sheet are mounted on a nylon mesh which allows for an easy installation. “Thanks so much and your service has been as beautiful as your tiles are.” Testimonial by R. R.
 Fireclay Tile

With warm orange and white floor tile this Palm Springs Oasis, masterfully designed by Danielle Nagel, brings new life to the timeless checkerboard pattern.
DESIGN
Danielle Nagel
PHOTOS
Danielle Nagel
Tile Shown: 3x12 in Koi & Milky Way

 Wanda Ely Architect Inc.
The bathroom is generously lit by natural light from two skylights above. A subtle but graphic pattern plays with the finish of standard white subway tile and wraps all sides of the ‘wet-room.’ A wall-hung toilet floats off the floor and makes for easy cleaning.
Photo by Scott Norsworthy

 AquaTerra Outdoors
The homeowner of this traditional home requested a traditional pool and spa with a resort-like style and finishes. AquaTerra was able to create this wonderful outdoor environment with all they could have asked for.
While the pool and spa may be simple on the surface, extensive planning went into this environment to incorporate the intricate deck pattern. During site layout and during construction, extreme attention to detail was required to make sure nothing compromised the precise deck layout.
The pool is 42'x19' and includes a custom water feature wall, glass waterline tile and a fully tiled lounge with bubblers. The separate spa is fully glass tiled and is designed to be a water feature with custom spillways when not in use. LED lighting is used in both the pool and spa to create dramatic lighting that can be enjoyed at night.
The pool/spa deck is made of 2'x2' travertine stones, four to a square, creating a 4'x4' grid that is rotated 45 degrees in relation to the pool. In between all of the stones is synthetic turf that ties into the synthetic turf putting green that is adjacent to the deck. Underneath all of this decking and turf is a concrete sub-deck to support and drain the entire system.
Finishes and details that increase the aesthetic appeal for project include:
-All glass tile spa and spa basin
-Travertine deck
-Tiled sun lounge with bubblers
-Custom water feature wall
-LED lighting
-Synthetic turf
This traditional pool and all the intricate details make it a perfect environment for the homeowners to live, relax and play!
Photography: Daniel Driensky

 Ramage Company
The Portoghesi design features Italianate architecture with picturesque detailing and bountiful amenities. The first floor includes generously sized common areas, a bowed window bay and an owner’s suite for convenient one-level living. The paneled study, conveniently located off the foyer, connects to a full bath and easily converts to a second suite if necessary. The second floor features three bedrooms, two full baths and a loft complete with kitchenette. The outdoor rooms are a focal point throughout the house: the second floor has sweeping views from the front deck and side balcony while the first floor has multiple access points to the streetscape via the living room, dining room and owner’s suite.



 ReVision Design + Build
Shallow pantry cabinets partially recessed into the wall provide extra storage space while still allowing enough room for seating behind the navy and marble island. Crackled mosaic tile to the ceiling frames the free standing brushed aluminum hood with brass strapping to create a focal point. |
© Lassiter Photography

 Susan Lachance Interior Design
Brantley Photography
Walk-in shower - contemporary blue tile and mosaic tile walk-in shower idea in Miami with an undermount tub and white walls
Walk-in shower - contemporary blue tile and mosaic tile walk-in shower idea in Miami with an undermount tub and white walls

 Steveworks LLC

Our brief was to remodel the existing 1st floor bath in a meticulously preserved Craftsman style cottage for aging in place. The result is a spacious, airy bath with curbless shower and washer/dryer.

Sponsored
Sunbury, OH

J.Holderby - Renovations
Franklin County's Leading General Contractors - 2X Best of Houzz!
 Garman Painting Custom Decorating

Alcove shower - mid-sized contemporary 3/4 white tile and subway tile mosaic tile floor alcove shower idea in Chicago with dark wood cabinets, gray walls and granite countertops
 Fireclay Tile

White, bright and modern, this sleek kitchen design makes a statement with pattern.
Shooting LA
Large trendy single-wall light wood floor eat-in kitchen photo in San Francisco with a drop-in sink, flat-panel cabinets, medium tone wood cabinets, marble countertops, white backsplash, ceramic backsplash, stainless steel appliances and an island
Large trendy single-wall light wood floor eat-in kitchen photo in San Francisco with a drop-in sink, flat-panel cabinets, medium tone wood cabinets, marble countertops, white backsplash, ceramic backsplash, stainless steel appliances and an island
 Qualityflooring4less.com

Marazzi Catwalk Blue Ballet Glass Mosaic Tile Shower - a bright, colorful wall in this gorgeous contemporary shower.
Doorless shower - contemporary blue tile and mosaic tile mosaic tile floor doorless shower idea in San Francisco
Doorless shower - contemporary blue tile and mosaic tile mosaic tile floor doorless shower idea in San Francisco
43