
Search results for "Mosaic tile patterns" in Home Design Ideas

 SF Modern
This ensuite bathroom for one of the bedrooms has copper ceramic tiles and complementary ceramic tiles on the floor and wall. All the bathrooms have skylights and windows which help to bring in light and natural ventilation. The vanity is clad in a natural black walnut veneer
 Alison Kandler Interior Design
Bret Gum for Cottages and Bungalows

Mid-sized cottage chic master blue tile and cement tile concrete floor bathroom photo in Los Angeles with shaker cabinets, white cabinets, marble countertops and blue walls
Mid-sized cottage chic master blue tile and cement tile concrete floor bathroom photo in Los Angeles with shaker cabinets, white cabinets, marble countertops and blue walls
 Kitchen Masters, Inc.
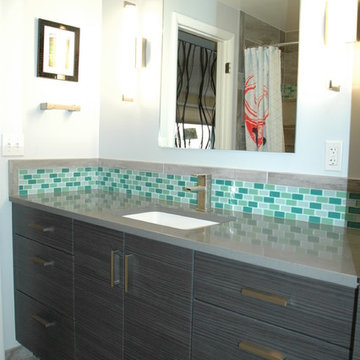
Example of a small trendy kids' gray tile ceramic tile bathroom design in Denver with an undermount sink, quartz countertops and a two-piece toilet
Find the right local pro for your project

 KraftMaster Renovations
Marble Seat with an Ogee edge and niche in large corner shower provides hidden storage for all of the bath products. The tile is laid in a classic subway pattern with pencil trim for the niche and hand polished end caps.
Photos by Blackstock Photography
 USA HOME REMODELING
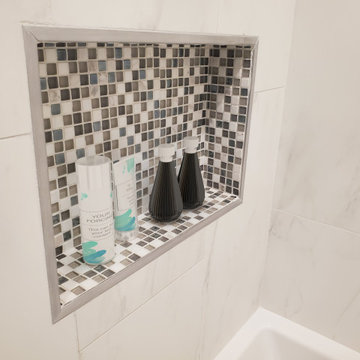
A close-up of the mosaic-tiled shower niche in this Lake Forest remodel, offering both storage and style. The marble-look porcelain walls complement the niche’s intricate tile pattern, adding visual interest to the clean, modern space.

 Laura Medicus Interiors
This home was a joy to work on! Check back for more information and a blog on the project soon.
Photographs by Jordan Katz
Interior Styling by Kristy Oatman

 building Lab, inc.
building Lab is a design build firm specializing in Mid-Century-Modern architecture.
Skylight floods the master bath with natural light. Porcelain wall tiles by Heath Ceramics. Photo by Scott Hargis.

Sponsored
Fredericksburg, OH

High Point Cabinets
Columbus' Experienced Custom Cabinet Builder | 4x Best of Houzz Winner


 ProPacific Builders, Inc.
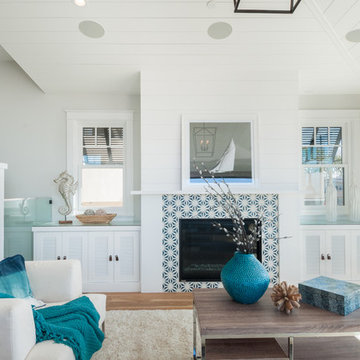
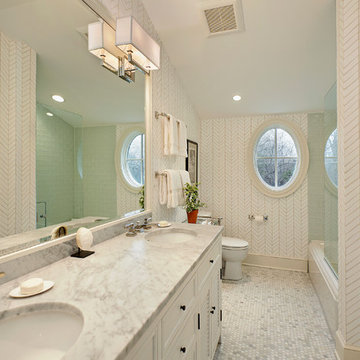
Example of a large farmhouse green tile and marble tile ceramic tile, beige floor and double-sink bathroom design in San Diego with shaker cabinets, green cabinets, a one-piece toilet, white walls, an undermount sink, quartzite countertops, white countertops, a niche and a built-in vanity


 Peridot Interiors Inc.
Rick Ricozzi Photography
Inspiration for a coastal l-shaped beige floor kitchen remodel in Other with blue cabinets, blue backsplash, subway tile backsplash, an island and recessed-panel cabinets
Inspiration for a coastal l-shaped beige floor kitchen remodel in Other with blue cabinets, blue backsplash, subway tile backsplash, an island and recessed-panel cabinets

 The Masonry Center, Inc.
RAPPORT
Photo features Harmony Beige in 12 x 24 Glazed Porcelain Floor Tile.
Additional colors and 2 x 4 Ceramic Mosaic Tile are available. Visit our website, www.masonrycenter.com
Photo courtesy of American Olean
 Smokestack and Steeple Builders
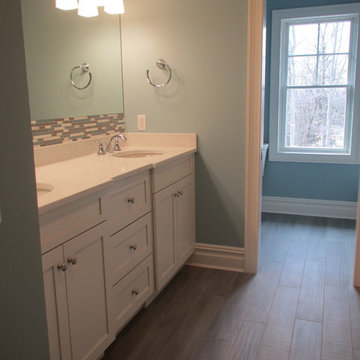
Bathroom with double vanity, mosaic backsplash, and rustic wood-pattern floor tile for a warm, modern style.
Transitional bathroom photo in Charleston
Transitional bathroom photo in Charleston


 MEC
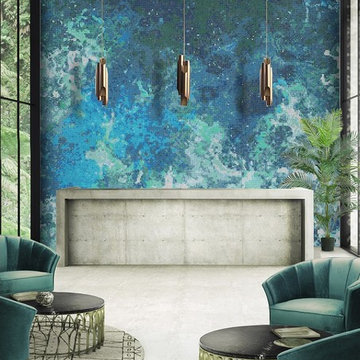
MECOcean Aquamarine - Ocean Aquamarine Vertex glass mosaic pattern from MEC’s PIXL range is inspired by a refreshing aerial view of the ocean waters and tides. The cool turquoise & blue glass tile tones are perfect for any space, like feature wall murals and swimming pools.
*Get any pattern resized or recolored to better fit your unique requirements. MEC offers free customization and alteration on all mosaic patterns.
**AddTek mosaic render is visually similar but may have slight variations due to factors like; textural diversity in mosaic tesserae and light conditions.
See the full collection here: http://www.mecartworks.com/pixl/introduction
 Gina Paris Design
Heather Reichel
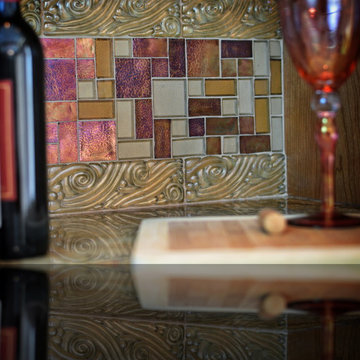
Eat-in kitchen - large eclectic l-shaped porcelain tile eat-in kitchen idea in Cleveland with granite countertops, multicolored backsplash, stainless steel appliances and an island
Eat-in kitchen - large eclectic l-shaped porcelain tile eat-in kitchen idea in Cleveland with granite countertops, multicolored backsplash, stainless steel appliances and an island

 Moore Architects, PC
SCW Interiors
Hoachlander Davis Photography
Example of a transitional u-shaped dark wood floor eat-in kitchen design in DC Metro with a farmhouse sink, shaker cabinets, white cabinets, beige backsplash and an island
Example of a transitional u-shaped dark wood floor eat-in kitchen design in DC Metro with a farmhouse sink, shaker cabinets, white cabinets, beige backsplash and an island
 Mercury Mosaics and Tile

Our hexagon mosaic tiles are geometric-bliss! They warm up this craftsman bathroom in 1013 Denim.
Arts and crafts ceramic tile and blue floor drop-in bathtub photo in Minneapolis
Arts and crafts ceramic tile and blue floor drop-in bathtub photo in Minneapolis



 Copper Sky Design + Remodel
Located in Ansley Park, this 1928 historic home underwent a primary bathroom transformation, relocating it from the second story to the main level of the home. The renovated bathroom boasts a large dark wood stained double vanity, freestanding soaker tub, and luxurious walk-in shower with a rain showerhead. Copper Sky Design + Remodel achieved a traditional style with subtle finishes by using a neutral color palette and incorporating polished nickel accents. This newly renovated bathroom exemplifies an inviting spa-like aesthetic.

 Horizon Italian Tile
Contemporary multicolor slate look porcelain tile in 24x48 and 6x48.
Inspiration for a modern open concept porcelain tile living room remodel in Dallas with a ribbon fireplace
Inspiration for a modern open concept porcelain tile living room remodel in Dallas with a ribbon fireplace
 MA Peterson Design Build, Inc.
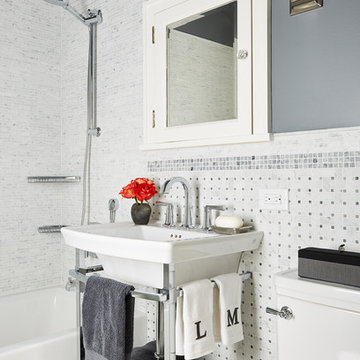
Our Minneapolis homeowners love their 1928 home, which is why they chose to continue making it their own into their new stage of retirement and to fit their new lifestyle.. With the new journey ahead they desired to update their home to fit their lifestyle.
In this particular room, it was important for our homeowners to update their upper level guest bathroom to imitate and incorporate classic tiles that could be found in a bathroom built during the homes original era. Italian Carrera tiles combined with gray toned one-inch tiles create contrast beside the Benjanmin Moore's Rock Gray color distributed on the walls. The simple and classic look of a DXV Wyatt console sink adds a fashionable feel to this space, as well as immediate shelving below.
Interiors by Brown Cow Design. Photography by Alyssa Lee Photography.
58