
Search results for "Mosaic tile patterns" in Home Design Ideas

 Copper Sky Design + Remodel
The homeowners of a 1930s Tudor in East Atlanta Village envisioned a colorful renovation that blended original charm with modern updates. The creative couple, who cherish antiques and quirky collectibles, aimed to preserve the home's historic layout and architectural elements. The overall color palette and aesthetic was inspired by their grandmother's fine China collection.
The renovation encompassed the kitchen, mudroom, breakfast nook, living room, bar, powder room, and primary bathroom. Copper Sky Design + Remodel placed emphasis on integrating color, patterns, and specialty details to honor the home's history while reflecting the homeowners' unique style.
Key design choices included retaining the functional galley kitchen, featuring a dishrack over the sink to display the clients' depression-era glass and antique China. Floral cutouts on cabinet doors and refrigerator panels, reminiscent of the 1930s, were incorporated. A scalloped built-in cabinet in the butler’s pantry, designed to fit a niche previously housing an original piece, ties into the brass scalloped hood in the kitchen. The mudroom and butler’s pantry cabinets also feature a scallop motif.
Custom mosaic floor tiles, typical of the 1930s, required meticulous planning and execution. The 2” hexagon mosaic tile pattern in the kitchen, mudroom, and butler’s pantry was digitally designed and hand-laid on site. The primary bathroom's wall tile pattern demanded precision, resulting in a symmetrical and stunning design.
The primary bathroom was expanded to include a Japanese-style soaking tub and a bidet within its modest 10’ x 9’ size. The powder room, though small, is vibrant with “Dinosauria” wallpaper, Tiffany-style lighting, and a square mosaic tile floor.
This thoughtful renovation preserved the Tudor's historical integrity while infusing it with the homeowners' vibrant aesthetic, creating a harmonious blend of past and present.

 Elizabeth Eason Architecture LLC
Bruce Cole Photography
Inspiration for a mid-sized cottage white tile and porcelain tile pebble tile floor and gray floor alcove shower remodel in Other with white walls and a hinged shower door
Inspiration for a mid-sized cottage white tile and porcelain tile pebble tile floor and gray floor alcove shower remodel in Other with white walls and a hinged shower door

 C-Reese Architectural Design
Reverse ogee arch leading into the kitchen area mirrors the same style found across the main area at the fireplace and at the cook top area. The reverse ogee is often found in Spanish style architecture and therefore is seen in several areas throughout this project.
Find the right local pro for your project
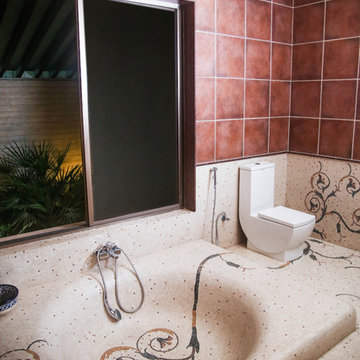
 MEC
MECAdd a touch of elegance to your restroom with light colored scroll vine marble mosaic design by Beatriz Elizando. | Have a custom mosaic idea? We can help, with our brilliant Italian-trained mosaicists and easy-to-install tiled masterpieces. Worldwide shipping available on the complete range of quality handcrafted marble & glass mosaic products. For inquires and more info, contact us: http://mecartworks.com
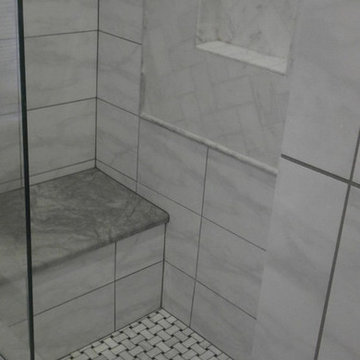
 Carrara Tiles
Carrara Marble Italian White Bianco Carrera Herringbone Mosaic Tile Honed
Carrara Marble Italian White Bianco Carrera 12x12 Marble Tile Honed
Carrara Marble Basketweave Mosaic Tile with Nero Marquina Black Dots Honed
Carrara Marble Italian White Bianco Carrera Bullnose Pencil Molding Honed

 Weitzer Company
To add a little character, the clients selected custom tiles for the shower. Dual shower heads and controls give a spa-like atmosphere. Glass shelves provide open storage for toiletries while highlighting the glass shower door and enclosure. The awning window and recessed can above provide ample lighting, day or night. Finally the chocolate brown mosaic tile band and antique bronze plumbing fixtures add harmony to the golden hued tile surround. Photographs by Cristin Norine.

 JRP Design & Remodel
Our clients wanted the ultimate modern farmhouse custom dream home. They found property in the Santa Rosa Valley with an existing house on 3 ½ acres. They could envision a new home with a pool, a barn, and a place to raise horses. JRP and the clients went all in, sparing no expense. Thus, the old house was demolished and the couple’s dream home began to come to fruition.
The result is a simple, contemporary layout with ample light thanks to the open floor plan. When it comes to a modern farmhouse aesthetic, it’s all about neutral hues, wood accents, and furniture with clean lines. Every room is thoughtfully crafted with its own personality. Yet still reflects a bit of that farmhouse charm.
Their considerable-sized kitchen is a union of rustic warmth and industrial simplicity. The all-white shaker cabinetry and subway backsplash light up the room. All white everything complimented by warm wood flooring and matte black fixtures. The stunning custom Raw Urth reclaimed steel hood is also a star focal point in this gorgeous space. Not to mention the wet bar area with its unique open shelves above not one, but two integrated wine chillers. It’s also thoughtfully positioned next to the large pantry with a farmhouse style staple: a sliding barn door.
The master bathroom is relaxation at its finest. Monochromatic colors and a pop of pattern on the floor lend a fashionable look to this private retreat. Matte black finishes stand out against a stark white backsplash, complement charcoal veins in the marble looking countertop, and is cohesive with the entire look. The matte black shower units really add a dramatic finish to this luxurious large walk-in shower.
Photographer: Andrew - OpenHouse VC


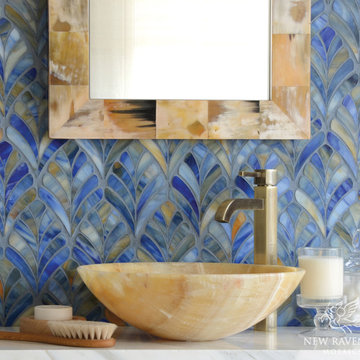
 New Ravenna
Margot, a jewel glass waterjet mosaic, is shown in Blue Onyx.
Example of a trendy blue tile and mosaic tile bathroom design in Other with a vessel sink and blue walls
Example of a trendy blue tile and mosaic tile bathroom design in Other with a vessel sink and blue walls

 Krieger + Associates Architects, Inc.
A new laundry room, accessed through a pocket door just off of the new kitchen.
Photography (c) Jeffrey Totaro.
Dedicated laundry room - mid-sized transitional brown floor and slate floor dedicated laundry room idea in Philadelphia with recessed-panel cabinets, a side-by-side washer/dryer, white countertops and green cabinets
Dedicated laundry room - mid-sized transitional brown floor and slate floor dedicated laundry room idea in Philadelphia with recessed-panel cabinets, a side-by-side washer/dryer, white countertops and green cabinets

 HAVEN design+building llc
Rustic handmade subway tiles in the shower play off the graphic floor tile and shiplap walls. This stylish update for a family bathroom in a Vermont country house involved a complete reconfiguration of the layout to allow for a built-in linen closet, a 42" wide soaking tub/shower and a double vanity. The reclaimed pine vanity and iron hardware play off the patterned tile floor and ship lap walls for a contemporary eclectic mix.
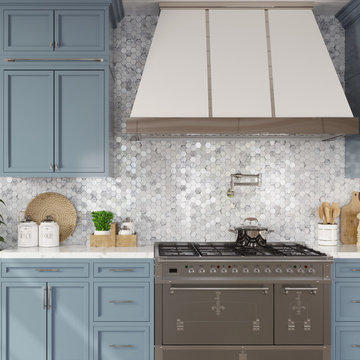
 Tile Club
Welcome to a world of endless possibilities with our Frozen Dreams Hexagon Glass Mosaic Tile. Inspired by the mesmerizing beauty of nature, these decorative glass tiles are designed to transform any space into an attractive and inviting atmosphere. With its exquisite detail, vibrant colors, and versatile style, it'll have you dreaming of turning your space into something magical!
With our Frozen Dreams Hexagon Glass Mosaic Tile, you can take your space from ordinary to extraordinary in no time! Get ready to enjoy how this collection breathes life into your environment with its stylish flair and timeless charm.
Given the visual interest created by its matte body, this glass mosaic will show off a unique appeal every time the light hits the surface!
Introduce some geometric patterns to your coastal interiors with this light and breezy mosaic tile! If you’re tired of flat paint and want something unique for your vanity backsplash, shower or tub surround, you’ll appreciate the one-of-a-kind beauty of this hexagon mosaic tile in your bathrooms. Thanks to the added grout lines found in its pattern, this six-sided layout comes with the added benefit of slip resistance - a great option for swimming pools, shower floors, and other wet areas where slip resistance is needed.
Interested in adding some modern-retro vibes into your indoor or outdoor space? This innovative tile is an on-trend choice to update the aesthetics of your next home or commercial project!
 Fashion Flooring & Lighting
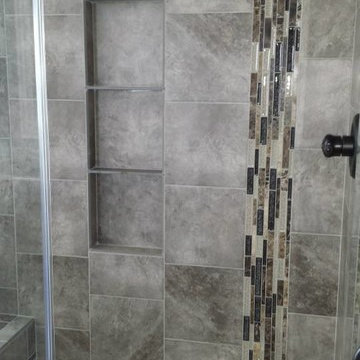
This customer chose to have an acrylic base but decided to add some decorative flare with a crackle glass linear accent and large niche with plenty of storage.

 Kraft Custom Construction
Built from the ground up on 80 acres outside Dallas, Oregon, this new modern ranch house is a balanced blend of natural and industrial elements. The custom home beautifully combines various materials, unique lines and angles, and attractive finishes throughout. The property owners wanted to create a living space with a strong indoor-outdoor connection. We integrated built-in sky lights, floor-to-ceiling windows and vaulted ceilings to attract ample, natural lighting. The master bathroom is spacious and features an open shower room with soaking tub and natural pebble tiling. There is custom-built cabinetry throughout the home, including extensive closet space, library shelving, and floating side tables in the master bedroom. The home flows easily from one room to the next and features a covered walkway between the garage and house. One of our favorite features in the home is the two-sided fireplace – one side facing the living room and the other facing the outdoor space. In addition to the fireplace, the homeowners can enjoy an outdoor living space including a seating area, in-ground fire pit and soaking tub.



 Van Nice Design
Cameron Sadeghpour Photography
Example of a mid-sized arts and crafts master white tile and subway tile ceramic tile bathroom design in Other with medium tone wood cabinets, a two-piece toilet, blue walls and recessed-panel cabinets
Example of a mid-sized arts and crafts master white tile and subway tile ceramic tile bathroom design in Other with medium tone wood cabinets, a two-piece toilet, blue walls and recessed-panel cabinets
 Mercury Mosaics and Tile
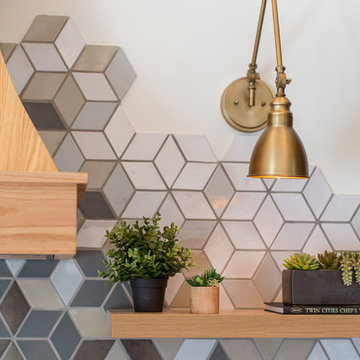
We're extra-proud of this detail. All exposed edges of the tile are finished with glaze which gives a much-more polished look.
This project was inspired by a fusion of: contemporary elements, farmhouse warmth, geometric design & overall convenience. The style is eclectic as a result. Our clients wanted something unique to them and a reflection of their style to greet them each day. With details that are custom like the hood and the ceramic tile backsplash, there are standard elements worked into the space to truly show off this couple's personal style.
Photo Credits: Construction 2 Style + Chelsea Lopez Production
 Valentini Kitchens
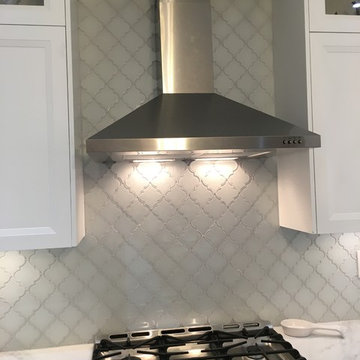
Kitchen Back Splash with Glass Tile Mosaics. Mosaics in an Arabesque Pattern. Photos by Piero Pasquariello.
Large transitional u-shaped enclosed kitchen photo in Toronto with a farmhouse sink, recessed-panel cabinets, white cabinets, quartzite countertops, gray backsplash, glass tile backsplash, stainless steel appliances and white countertops
Large transitional u-shaped enclosed kitchen photo in Toronto with a farmhouse sink, recessed-panel cabinets, white cabinets, quartzite countertops, gray backsplash, glass tile backsplash, stainless steel appliances and white countertops

 Fireclay Tile
This bathroom's statement-making floor tile beautifully bridges the gap between midcentury and modern style.
Inspiration for a mid-century modern master white tile and ceramic tile ceramic tile and blue floor bathroom remodel in San Francisco with white walls, medium tone wood cabinets, a one-piece toilet, a drop-in sink, wood countertops, brown countertops and flat-panel cabinets
Inspiration for a mid-century modern master white tile and ceramic tile ceramic tile and blue floor bathroom remodel in San Francisco with white walls, medium tone wood cabinets, a one-piece toilet, a drop-in sink, wood countertops, brown countertops and flat-panel cabinets


 Fireclay Tile
White, bright and modern, this sleek kitchen design makes a statement with pattern.
Shooting LA
Example of a trendy galley light wood floor kitchen design in San Francisco with an undermount sink, flat-panel cabinets, dark wood cabinets, marble countertops, white backsplash, ceramic backsplash, stainless steel appliances and an island
Example of a trendy galley light wood floor kitchen design in San Francisco with an undermount sink, flat-panel cabinets, dark wood cabinets, marble countertops, white backsplash, ceramic backsplash, stainless steel appliances and an island
 Taylor Lombardo Architects
Jacob Elliott

Example of a mid-sized trendy 3/4 marble tile and white tile porcelain tile and white floor alcove shower design in San Francisco with white cabinets, an undermount sink and a hinged shower door
Example of a mid-sized trendy 3/4 marble tile and white tile porcelain tile and white floor alcove shower design in San Francisco with white cabinets, an undermount sink and a hinged shower door
 Xstyles Bath + More, Inc.
bethsingerphotographer.com

Transitional mosaic tile gray floor and porcelain tile powder room photo in Detroit with flat-panel cabinets, purple walls, a vessel sink, brown cabinets, laminate countertops and brown countertops
Transitional mosaic tile gray floor and porcelain tile powder room photo in Detroit with flat-panel cabinets, purple walls, a vessel sink, brown cabinets, laminate countertops and brown countertops
54