
Search results for "Moss rock" in Home Design Ideas
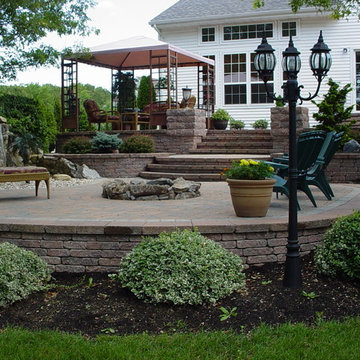
 Peter Anthony Landscaping
Peter Anthony Landscaping of Setauket NY. Raised multi-level patio with grand staircase and light pillars. Natural Moss Rock Pondless Waterfall built into the edge of the patio along with the built in Moss Rock Fire Pit add the perfect touch to an enjoyable evening in the backyard.
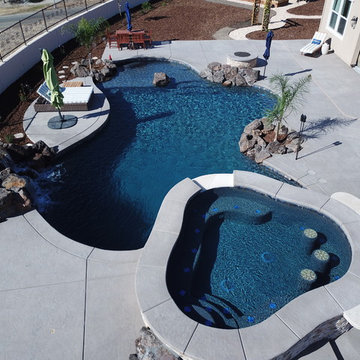
 Sharpe Design Pools
This Giant Freeform Pool and Spa includes: Moss Rock Waterfall, Large Cabo Bench, Boulder Outcroppings, Deep End Stairs, Raised Patio, Rasied Spa with Barstools and Countertop and a Raised Firepit to Match.
Plaster: NPT Tahoe Blue Mini Stonescapes
Concrete: ("Sierra" davis color) roman slate stamp
Waterline Tile: NPT Blue Ridgeline
Stone: NPT Scabos Travertine
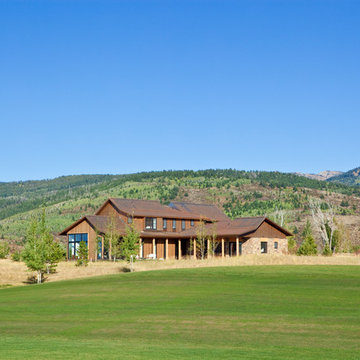
 Dynia Architects
This house and guest house were designed with careful attention to siting, embracing the vistas to the surrounding landscape: the master bedroom’s windows frame views of Taylor Mountain to the east while the vast expanses of south and west facing glass engage the Big Hole Range from the open plan living/dining/kitchen area.
The main residence and guest house contain 4,850 sq ft of habitable space plus a two car garage. The palette of materials accentuates rich, natural materials including Montana moss rock, cedar siding, stained concrete floors; cherry doors and flooring; a cor-ten steel roof and custom steel fabrications.
Amenities include a steam shower, whirlpool jet bathtub, a photographic darkroom, custom cherry casework, motorized roller shades at the first floor living area, professional grade kitchen appliances, an exterior kitchen, extensive exterior concrete terraces with a stainless steel propane fire pit.
Project Year: 2009
Find the right local pro for your project

 Vernon Wentz
This home had two ponds created for the homeowners. One as an entrance to the home and the other as part of a backyard oasis. They were designed using moss rock to make up many of the waterfalls and streams that cascade through the landscape. Photography by Vernon Wentz of Ad Imagery
 Ecoscape Environmental Design
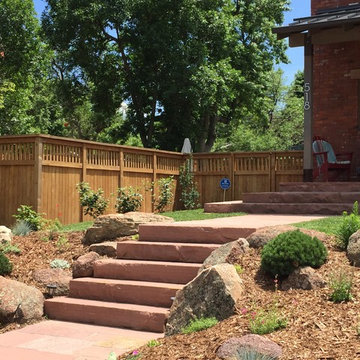
This simple brick ranch already had a stout pathway of redstone pavers and thick cut steps when our designer came out to meet the prospective client, but the rest of the yard was 'literally' drowning in a slope-sea of turf. The lone tree in front was frankly, lonely-looking. To take advantage of this sunny location, Ecoscape's designer, Sue Rigdon, pared down the amount of turf, and tapped into to pathway-stair focal point. By nesting moss-rock boulders along the stairs, pocket plantings of delosperma (ice plant), sedums ('dragonsblood' & 'Angelique'), and 'Snow in Summer', enjoy a protected 'micro-climate'. The diversity of perennial plants are much easier to tend to, and provide pollinator forage, instead of turf-monoculture with no pollen.
 Vernon Wentz
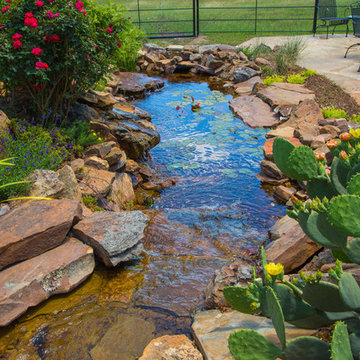
This home had two ponds created for the homeowners. One as an entrance to the home and the other as part of a backyard oasis. They were designed using moss rock to make up many of the waterfalls and streams that cascade through the landscape. Photography by Vernon Wentz of Ad Imagery
 Vernon Wentz

This home had two ponds created for the homeowners. One as an entrance to the home and the other as part of a backyard oasis. They were designed using moss rock to make up many of the waterfalls and streams that cascade through the landscape. Photography by Vernon Wentz of Ad Imagery


 Premier Pools & Spas - Dallas
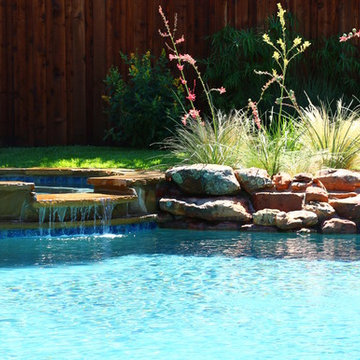
A moss rock ledge beautifully accented by lively foliage landscaping, this freeform pool features travertine stone coping and an 18' raised spa, which has a spillway for pool sound and motion.
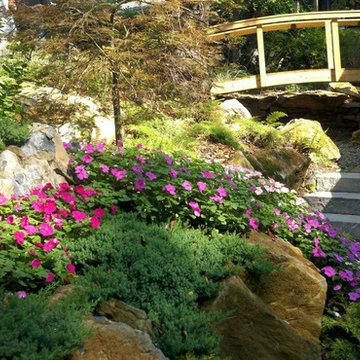
 Deck and Patio Company "Outdoor Living Experts"
As a spot to enjoy their backyard oasis, this garden bridge, set amidst lush plants, moss rocks and imported boulders, became a favorite spot for the homeowners. www.deckandpatio.com
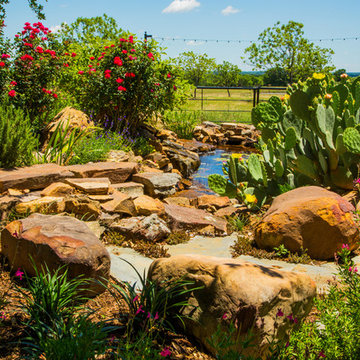 Vernon Wentz
This home had two ponds created for the homeowners. One as an entrance to the home and the other as part of a backyard oasis. They were designed using moss rock to make up many of the waterfalls and streams that cascade through the landscape. Photography by Vernon Wentz of Ad Imagery
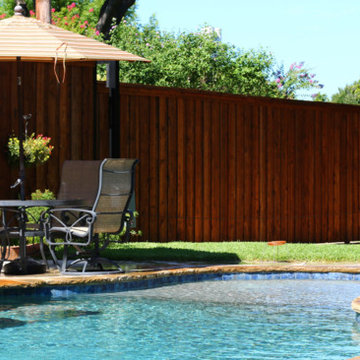 Premier Pools & Spas - Dallas
A tanning ledge entry allows for an optimized sunbathing experience. The travertine stone continues around the pool, and the natural moss rock is used to create flowerbeds around the project.
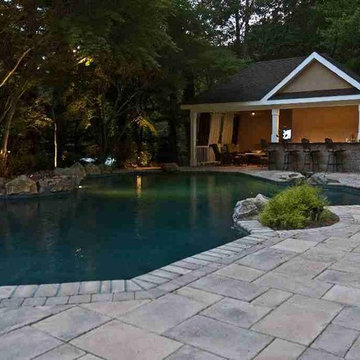 Deck and Patio Company "Outdoor Living Experts"
To stay within budget, we kept the existing pool but upgraded it with all new plumbing, main drain, returns and skimmers, new pool equipment, and a new finish on the pool interior.
Other than the pool, everything else in the backyard was removed to make room for a new upper patio with a fire pit, hot tub/spa, barbecue, outdoor kitchen and dining area, as well as a new lower patio with custom cabana-pavilion. Connecting it all would be a spectacular backyard multi-faceted water feature.
The homeowners were also delighted that during the construction process we retained and transplanted most of their property’s original mature growth trees. They now have a beautiful pool and wonderful places to entertain, like the cabana, that are set in lush surroundings. www.deckandpatio.com
 Vernon Wentz
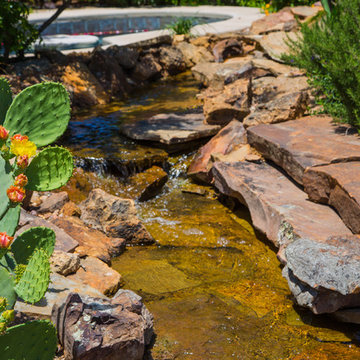
This home had two ponds created for the homeowners. One as an entrance to the home and the other as part of a backyard oasis. They were designed using moss rock to make up many of the waterfalls and streams that cascade through the landscape. Photography by Vernon Wentz of Ad Imagery

Sponsored
Westerville, OH

Custom Home Works
Franklin County's Award-Winning Design, Build and Remodeling Expert
 Vernon Wentz

This home had two ponds created for the homeowners. One as an entrance to the home and the other as part of a backyard oasis. They were designed using moss rock to make up many of the waterfalls and streams that cascade through the landscape. Photography by Vernon Wentz of Ad Imagery
 Vernon Wentz
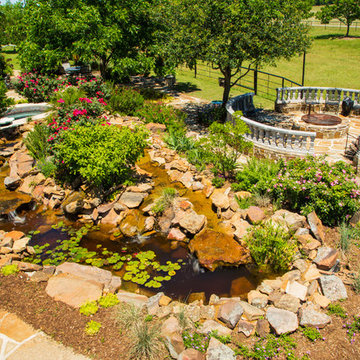
This home had two ponds created for the homeowners. One as an entrance to the home and the other as part of a backyard oasis. They were designed using moss rock to make up many of the waterfalls and streams that cascade through the landscape. Photography by Vernon Wentz of Ad Imagery
 Susan Friedman Landscape Architecture
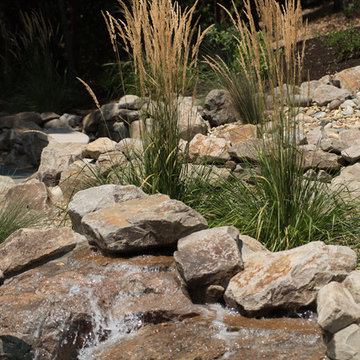
Yellow Moss Rock waterfall and Calistoga retaining walls with Calamagrostis x acutiflora 'Karl Foerster'. Photo Credits: Tom Minczeski
This is an example of a huge transitional backyard waterfall in San Francisco.
This is an example of a huge transitional backyard waterfall in San Francisco.
 Gappsi
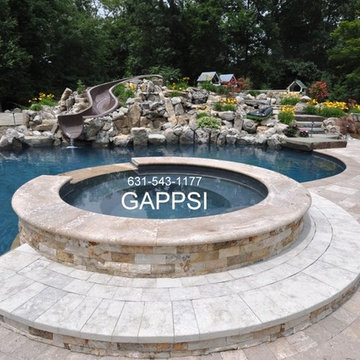
This upscale backyard was designed and installed by Gappsi in Locust Valley NY. On the north shore of Nassau County Long island. This Back yard incorporates many outdoor amenities; the oversized free formed gunite swimming pool built with a spillover gunite spa is the focal point, surrounded by a super-sized natural moss rock waterfall as the backdrop and moca travertine pavers and pool coping. A Large U shaped outdoor kitchen was built with all high end cocking appliances, bar sink and plenty of counter top space. a firepit on one end of the back yard and a Majestic fireplace on the opposite site built with Fiorito travertine Veneer. The 5000 sq ft patio was divided in separate sections of inlay by using melfi limestone, scogli di mare limestones and moca travertine selected from the Gappsi natural stone collection. To Learn More about Gappsi products and services please call 631-543-1177 or visit www.gappsi.com


 Glacier View Landscape & Design, Inc.
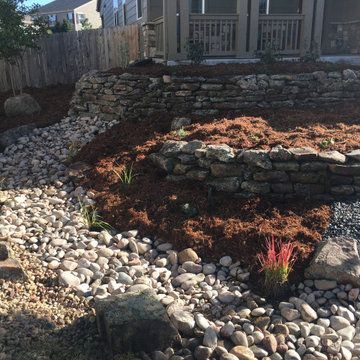
Complete Xeriscape front yard, no grass, with lots of evergreen trees and boulders in back yard. Irrigation rework, moss rock retaining walls, dry riverbeds, flagstone walkways, LOTS of perennials....great color!
 Glacier View Landscape & Design, Inc.
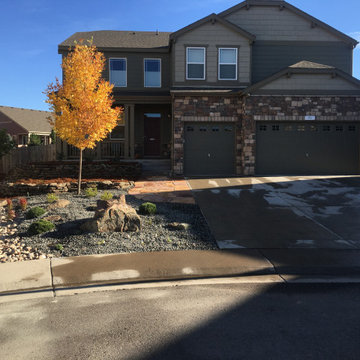
Complete Xeriscape front yard, no grass, with lots of evergreen trees and boulders in back yard. Irrigation rework, moss rock retaining walls, dry riverbeds, flagstone walkways, LOTS of perennials....great color!
 Glacier View Landscape & Design, Inc.
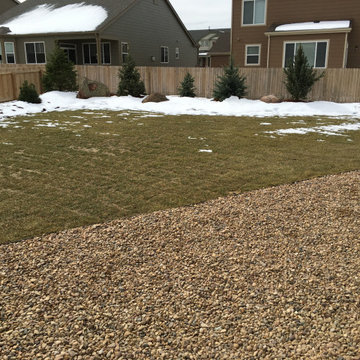
Complete Xeriscape front yard, no grass, with lots of evergreen trees and boulders in back yard. Irrigation rework, moss rock retaining walls, dry riverbeds, flagstone walkways, LOTS of perennials....great color!
33