
Search results for "Mossberg" in Home Design Ideas
 Polhemus Savery DaSilva
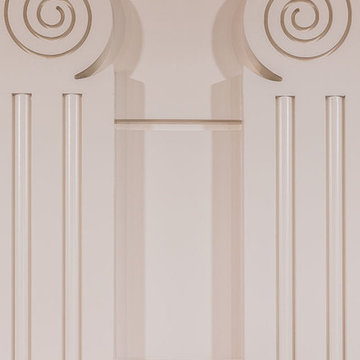
Custom coastal home on Cape Cod by Polhemus Savery DaSilva Architects Builders.
2018 BRICC AWARD (GOLD) //
Scope Of Work: Architecture, Construction //
Living Space: 5,233ft² //
Photography: Brian Vanden Brink //
Column details.



Find the right local pro for your project




 Shannon Adamson Interior Design
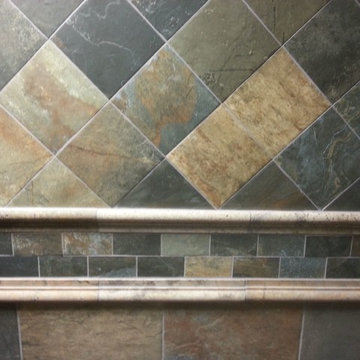
This ski-in, ski-out condo features a strong Arts and Crafts influence. The interiors feature reclaimed oak floors, mortise-and-tenon carpentry, stone, and custom period details.
 O'Hanlon Kitchen & Bath
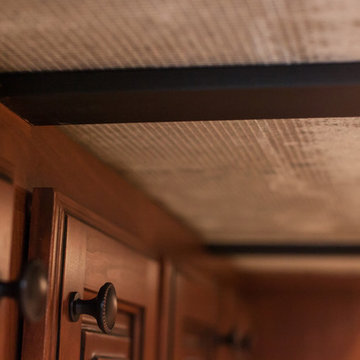
Renew your existing cabinetry with a beautiful wood reface! What a dramatic update. Get the look of custom cabinetry at a fraction of the price!
This is our Tuscany door in Cherry with a Cinnamon Finish with Brown glaze.
Photo by: Elliot Quintin

 Holly Viane Interiors, LLC
HVI
Mid-sized urban medium tone wood floor and brown floor home design photo in Los Angeles with white walls and a medium wood front door
Mid-sized urban medium tone wood floor and brown floor home design photo in Los Angeles with white walls and a medium wood front door
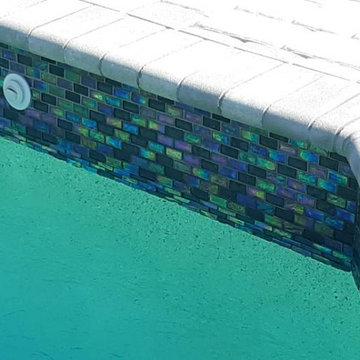
 Clear Tech, Inc
Our customer asked us to remodel their pool that had been neglected for some time. Our team got right to work and resurfaced the pool and installed new tile. What a beautiful finished pool that our customer can enjoy for years to come with their friends and family.
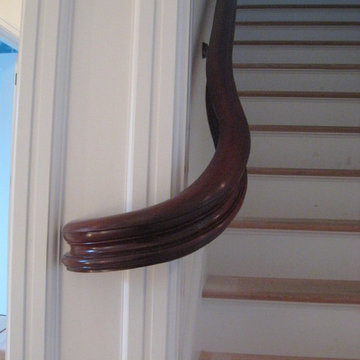
 Brandywine Balustrades LLC
Wall mount returned end on handrail
Staircase - traditional staircase idea in Philadelphia
Staircase - traditional staircase idea in Philadelphia
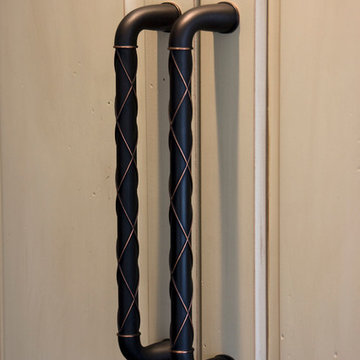
 Mauk Cabinets by Design
Designed and installed by Mauk Cabinets by Design in Tipp City, OH.
Designer: Aaron Mauk.
Photography: Shelley Schilperoot
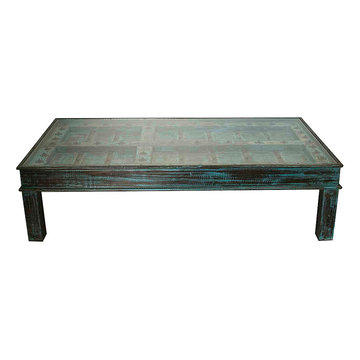





 M3LD
M3LDKirsten Hepburn
Inspiration for a mid-sized modern master concrete floor home design remodel in Salt Lake City with white walls and no fireplace
Inspiration for a mid-sized modern master concrete floor home design remodel in Salt Lake City with white walls and no fireplace
 Thumbs Up Designs for Kitchens & Baths
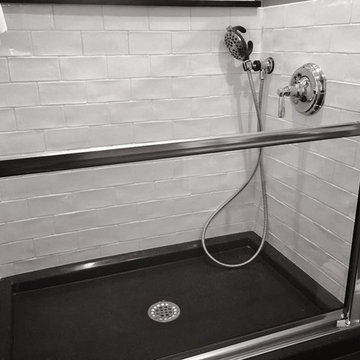
Home design - traditional ceramic tile home design idea in Chicago with a farmhouse sink, recessed-panel cabinets, white cabinets, granite countertops, white backsplash, ceramic backsplash, stainless steel appliances and an island
 Complete Access
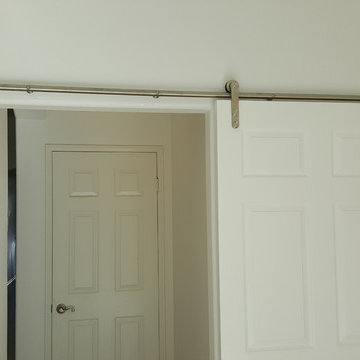
Constricted by a structural wall that could not be moved, to widen the door leading into the master bedroom we eked out every inch by removing the hinged door, eliminating the casing, and installing a barn door that slides completely out of the way of the opening. Heavy duty hardware promotes easy motion and minimal force to open and close the door.

 Wine Cellar Specialists
On this New Orleans wine cellar project, we added a rolling library ladder for convenience in accessing the wines located in high areas of the racking. We attached a railing on the racking so that the ladder can be moved from one wall to another.
Take a video tour of this project: https://www.youtube.com/watch?v=p13pZE84oLk
Wine Cellar Specialists
+1 (972) 454-0480
info@winecellarspec.com
Learn more about this project: http://www.winecellarspec.com/wine-cellar-designs-new-orleans-custom-installers/


 Silver Maple Construction LLC
Photography by Susan Teare
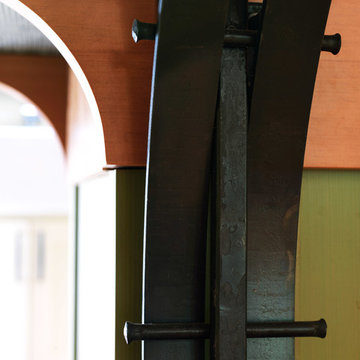
Example of a mountain style home design design in Burlington
Example of a mountain style home design design in Burlington
23