
Search results for "Most any" in Home Design Ideas

 Brandon Architects, Inc.
Walk-in shower - contemporary master multicolored tile and marble tile beige floor walk-in shower idea in Orange County with flat-panel cabinets, dark wood cabinets, an undermount tub, beige walls, an undermount sink, marble countertops, a hinged shower door and multicolored countertops

 Hamilton Architects
Example of a trendy master gray tile slate floor and gray floor freestanding bathtub design in Los Angeles with flat-panel cabinets, gray cabinets, gray walls and an undermount sink

 Isla Homes
SeaThru is a new, waterfront, modern home. SeaThru was inspired by the mid-century modern homes from our area, known as the Sarasota School of Architecture.
This homes designed to offer more than the standard, ubiquitous rear-yard waterfront outdoor space. A central courtyard offer the residents a respite from the heat that accompanies west sun, and creates a gorgeous intermediate view fro guest staying in the semi-attached guest suite, who can actually SEE THROUGH the main living space and enjoy the bay views.
Noble materials such as stone cladding, oak floors, composite wood louver screens and generous amounts of glass lend to a relaxed, warm-contemporary feeling not typically common to these types of homes.
Photos by Ryan Gamma Photography
Find the right local pro for your project


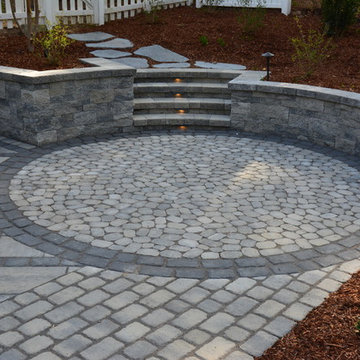
 Outdoor Dreams
Example of a large eclectic backyard concrete paver home design design in Richmond with no cover

 Beige and Bleu Design Studio
This basement needed a serious transition, with light pouring in from all angles, it didn't make any sense to do anything but finish it off. Plus, we had a family of teenage girls that needed a place to hangout, and that is exactly what they got. We had a blast transforming this basement into a sleepover destination, sewing work space, and lounge area for our teen clients.
Photo Credit: Tamara Flanagan Photography

 Studio Dearborn
INTERNATIONAL AWARD WINNER. 2018 NKBA Design Competition Best Overall Kitchen. 2018 TIDA International USA Kitchen of the Year. 2018 Best Traditional Kitchen - Westchester Home Magazine design awards. The designer's own kitchen was gutted and renovated in 2017, with a focus on classic materials and thoughtful storage. The 1920s craftsman home has been in the family since 1940, and every effort was made to keep finishes and details true to the original construction. For sources, please see the website at www.studiodearborn.com. Photography, Adam Kane Macchia



 Housetrends Magazine
When you open the back doors of the home of Nancy and Jeremy Campbell in Granville, you don’t just step out onto a patio. You enter an extension of a modern living space that just happens to be outdoors. Their patio’s unique design and setting provides the comfort and style of indoors while enjoying the natural beauty and fresh air of outdoors.
It all started with a rather desolate back yard. “It was completely blank, there was nothing back there,” Nancy remembers of the patio space of this 1972 split-level house they bought five years ago. With a blank slate to work with, the Campbells knew the key elements of what they wanted for their new outdoor space when they sat down with Travis Ketron of Ketron Custom Builders to design it. “We knew we wanted something covered so we could use it in the rain, and in the winter, and we knew we wanted a stone fireplace,” Nancy recalls.
Travis translated the Campbells’ vision into a design to satisfy outdoor entertaining and relaxing desires in all seasons. The new outdoor space is reminiscent of a vast, rustic great room complete with a stone fireplace, a vaulted ceiling, skylights, and ceiling fans, yet no walls. The space is completely open to the elements without any glass or doors on any of the sides, except from the house. Furnished like a great room, with a built-in music system as well, it’s truly an extension of indoor living and entertaining space, and one that is unaffected by rain. Jeremy comments, “We haven’t had to cover the furniture yet. It would have to be a pretty strong wind to get wet.” Just outside the covered patio is a quartet of outdoor chairs adorned with plush cushions and colorful pillows, positioned perfectly for users to bask in the sun.
In the design process, the fireplace emerged as the anchor of the space and set the stage for the outdoor space both aesthetically and functionally. “We didn’t want it to block the view. Then designing the space with Travis, the fireplace became the center,” remembers Jeremy. Placed directly across from the two sets of French doors leading out from the house, a Rumford fireplace and extended hearth of stone in neutral earth tones is the focal point of this outdoor living room. Seating for entertaining and lounging falls easily into place around it providing optimal viewing of the private, wooded back yard. When temperatures cool off, the fireplace provides ample warmth and a cozy setting to experience the change of seasons. “It’s a great fireplace for the space,” Jeremy says of the unique design of a Rumford style fireplace. “The way you stack the wood in the fireplace is different so as to get more heat. It has a shallower box, burns hotter and puts off more heat. Wood is placed in it vertically, not stacked.” Just in case the fireplace doesn’t provide enough light for late-night soirees, there is additional outdoor lighting mounted from the ceiling to make sure the party always goes on.
Travis brought the idea of the Rumford outdoor fireplace to the Campbells. “I learned about it a few years back from some masons, and I was intrigued by the idea then,” he says. “We like to do stuff that’s out of the norm, and this fireplace fits the space and function very well.” Travis adds, “People want unique things that are designed for them. That’s our style to do that for them.”
The patio also extends out to an uncovered area set up with patio tables for grilling and dining. Gray pavers flow throughout from the covered space to the open-air area. Their continuous flow mimics the feel of flooring that extends from a living room into a dining room inside a home. Also, the earth tone colors throughout the space on the pavers, fireplace and furnishings help the entire space mesh nicely with its natural surroundings.
A little ways off from both the covered and uncovered patio area is a stone fire pit ring. Removed by just the right distance, it provides a separate place for young adults to gather and enjoy the night.
Adirondack chairs and matching tables surround the outdoor fire pit, offering seating for anyone who doesn’t wish to stand and a place to set down ingredients for yummy fireside treats like s’mores.
Padded chairs outside the reach of the pavilion and the nearby umbrella the perfect place to kick back and relax in the sun. The colorful throw pillows and outdoor furniture cushions add some needed color and a touch of personality.
Enjoying the comforts of indoors while being outdoors is exactly what the Campbells are doing now, particularly when lounging on the comfortable wicker furniture that dominate most of the area. “My favorite part of the whole thing is the fireplace,” Nancy says.
Jeremy concludes, “There is no television, it would destroy the ambiance out there. We just enjoy listening to music and watching the fire.”

 California Classics Hardwood Flooring
French Oak is considered one of the most admirable wood species because it has higher tannin than any other Oak around the globe; the higher tannin reacts better in the aging process, giving it the exquisite patina and time worn look. We only select character grade French Oak as it has the most beautiful natural cracks, knots and tight wood grains that no other wood species can offer.
Offered in planks 8-inch-wide and six-feet in length, and featuring an unusually deep 4mm thick sawn veneer for a lifetime of enjoyment.
Feel free to reach out with any questions you have about our French Oak flooring. We would be happy to answer them for you.
Photo taken in Beverly Hills, CA by Jim Bastardo: www.jimbastardo.com.
Interior design by Stephen Pappas Interiors: www.stephenpappasinteriors.com

 Gilmans Kitchens and Baths
Treve Johnson Photography
Dura Supreme Cabinets
Eat-in kitchen - large transitional u-shaped medium tone wood floor eat-in kitchen idea in San Francisco with an undermount sink, shaker cabinets, white cabinets, granite countertops, gray backsplash, glass tile backsplash, stainless steel appliances, gray walls and an island
Eat-in kitchen - large transitional u-shaped medium tone wood floor eat-in kitchen idea in San Francisco with an undermount sink, shaker cabinets, white cabinets, granite countertops, gray backsplash, glass tile backsplash, stainless steel appliances, gray walls and an island
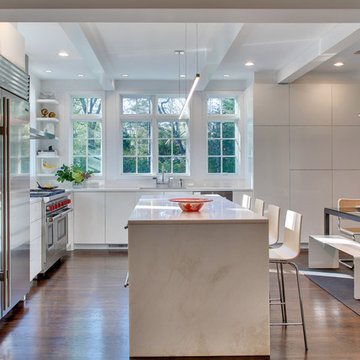
 Sellars Lathrop Architects, llc
kitchen/eating/ family room addition to a renovated 1940's colonial
Mid-sized trendy l-shaped dark wood floor eat-in kitchen photo in New York with a single-bowl sink, flat-panel cabinets, quartzite countertops, stainless steel appliances, an island and white cabinets
Mid-sized trendy l-shaped dark wood floor eat-in kitchen photo in New York with a single-bowl sink, flat-panel cabinets, quartzite countertops, stainless steel appliances, an island and white cabinets

 Wolstenholme Associates, LLC
photo by Katrina Mojzesz http://www.topkatphoto.com
Large farmhouse guest medium tone wood floor bedroom photo in Philadelphia with multicolored walls and no fireplace
Large farmhouse guest medium tone wood floor bedroom photo in Philadelphia with multicolored walls and no fireplace

 Brooke Wagner Design
Ryan Garvin
Example of a beach style u-shaped medium tone wood floor kitchen design in Orange County with a farmhouse sink, shaker cabinets, white cabinets, white backsplash, stainless steel appliances and an island
Example of a beach style u-shaped medium tone wood floor kitchen design in Orange County with a farmhouse sink, shaker cabinets, white cabinets, white backsplash, stainless steel appliances and an island

Sponsored
Columbus, OH

Wannemacher Interiors
Customized Award-Winning Interior Design Solutions in Franklin Cnty OH

 521 Atelier Interiors and Lighting Design
Jeffrey Totaro
Example of a mid-sized minimalist single-wall light wood floor open concept kitchen design in New York with an undermount sink, flat-panel cabinets, black cabinets, gray backsplash, an island, solid surface countertops and black appliances
Example of a mid-sized minimalist single-wall light wood floor open concept kitchen design in New York with an undermount sink, flat-panel cabinets, black cabinets, gray backsplash, an island, solid surface countertops and black appliances

 Workshop/APD
Donna Dotan Photography
Example of an eclectic family room library design in New York with gray walls, no fireplace and a wall-mounted tv
Example of an eclectic family room library design in New York with gray walls, no fireplace and a wall-mounted tv


 Reico Kitchen & Bath

Designed by Marc Jean-Michel of Reico Kitchen & Bath in Bethesda, MD in collaboration with Wisdom Construction, this Washington, DC kitchen remodel features Merillat Masterpiece kitchen cabinets in the Ganon door style in a Dove White finish with Calacatta Laza engineered quartz countertops from Q by MSI.
The kitchen features unique storage in a smaller galley kitchen space by utilizing the toe kick area of the cabinets to create pull out drawer storage. Those drawers are touch-sensitive...a little toe push and out (and in) they go!
Photos courtesy of BTW Images LLC.

Sponsored
Sunbury, OH

J.Holderby - Renovations
Franklin County's Leading General Contractors - 2X Best of Houzz!


 MANDARINA STUDIO interior design
Photography: Ben Gebo

Inspiration for a small transitional master white tile and stone tile mosaic tile floor and white floor alcove shower remodel in Boston with shaker cabinets, white cabinets, a wall-mount toilet, white walls, an undermount sink, marble countertops and a hinged shower door
Inspiration for a small transitional master white tile and stone tile mosaic tile floor and white floor alcove shower remodel in Boston with shaker cabinets, white cabinets, a wall-mount toilet, white walls, an undermount sink, marble countertops and a hinged shower door
20