
Search results for "Mostrar" in Home Design Ideas

 A. B. Lake Construction Corp.
Example of a mid-sized tuscan marble floor foyer design in New York with a metal front door
 Stone Improvement Inc.
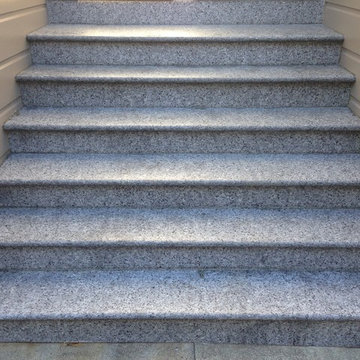
Granite entry staircase cleaning, sealing and caulking application after photo. These stairs cleaned up beautifully after our extractor cleaning process. This just shows the durability and longevity that granite can have.


Find the right local pro for your project
 RBA Residences
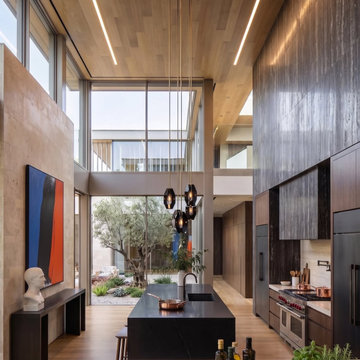
La cocina de Casa Florentino ocupa el mismo volumen de doble altura que caracteriza al resto de la casa, y RBA Residences la resolvió con una isla central en piedra oscura de acabado pulido que funciona como eje de todo el espacio. Suspendida sobre ella, una composición de lámparas colgantes geométricas en negro y dorado acompaña una zona que junta la función de preparar alimentos con la convivencia informal, algo cada vez más buscado en la construcción de casas de lujo contemporánea.
Los muros que rodean la zona de cocción están revestidos en piedra veteada de tono grafito, lo que crea un contraste sofisticado frente a los gabinetes en madera oscura del lado opuesto. Sobre la estufa y la isla, algunos utensilios de cobre suman un acento cálido y artesanal dentro de una paleta dominada por tonos minerales, mostrando la atención al detalle propia de los despachos de arquitectura especializados en casas de lujo.
Al fondo, un muro en piedra clara presenta una obra de arte contemporáneo en azul, negro y naranja, junto a un busto escultórico en piedra sobre una consola de madera oscura. Esta misma curaduría artística, visible desde la cocina hacia el resto de la casa, confirma que RBA Residences aplica el mismo criterio estético en todos los espacios del proyecto, sin diferenciar entre áreas sociales y funcionales.
Los ventanales de piso a techo vuelven a mostrar el mismo patio interior con el olivo centenario, que reaparece como fondo constante desde distintos puntos de la casa y confirma que ningún espacio de Casa Florentino queda aislado del jardín que organiza toda la propiedad. Sobre la barra de la isla, algunas plantas aromáticas le dan a la cocina un carácter habitado y funcional, lejos de la frialdad que suelen tener las cocinas de diseño demasiado minimalista.
El plafón de madera con iluminación lineal, que viene desde las áreas sociales y sigue sin cortes hasta la cocina, confirma la misma coherencia arquitectónica que distingue a las constructoras de casas de lujo capaces de mantener un lenguaje de diseño constante entre espacios con funciones distintas dentro de un mismo proyecto.

 Gaile Guevara
| DETAILS | in concrete constructed condos it's very rare that we ever want to have to core new drain locations. For the Master Ensuite more and more when we do full renovations down to studs we are removing the terrible 5' tubs and tiny itty bitty 3x3' showers. For some reason the idea of luxury meant squeeze as much as you can so you have a long list of features when you go to market. More and more we are doing oversized his and hers showers. So when you have a drain that you are repurposing from previous plumbing fixtures and the drain isn't centred, it's pretty much magic to have the team surprise you after several site meetings and evaluations - we opted for the plumbers favourite to use Schluter linear tile over drains and have the oversized tile cut to fit and provide the necessary grout lines for a flush shower threshold. This might seem like nothing but is everything when we have the perfect tile layout be inline with the what we think is a centred drain. These are the kind of details that make my OCD sister inside so happy, we call it the centre flush drain happy dance. Kudos to @caisleydevelopments @4thdimensionconstruction with the help of @stonetilevancouver for finding a perfect subtle sand toned oversized porcelain. A large format tile in a shade and same tone value as our hardwood floor and one shade darker than our Baltic Birch flush panels for ease of cleaning and hiding dirt. When you want things clean I opt for showers with minimal detailing to be in shades darker than white. Cleaning becomes less treacherous. Also gone is this idea of ugly accent tile, we opt for uniform tile one material throughout a bathroom floor to ceiling and if possible all walls. Construction geekery 101 continues


 Studio Lark
Mid-Century renovation of a Ralph Fournier 1953 ranch house in suburban St. Louis. View of corner of house with new soffit, custom wood shutters, and Shou Sugi Ban rain screen.

 Custom Surface Solutions
 (www.css-tile.com) - Owner Craig Thompson (512) 430-1215. This project shows the remodel of a small 1950's vintage home master bathroom. 8"" x 18" Calcutta gold marble tile was used on the shower walls and floor wall base and ceramic gray penny tile on the floor. Shower includes curbless pan / floor, dual shower boxes, frameless glass slider, trough duel fixture sink and chrome fixtures.

 General Shale
Delightful "Nottingham Tudor" brick home using gray mortar.
Home design - traditional three-story brick beige home design idea with a clipped gable roof
Home design - traditional three-story brick beige home design idea with a clipped gable roof


 123 Remodeling Inc.
Chicago isn’t known for spacious bathrooms, especially in older areas like Ravenswood. But we’re experts in using every inch of a condo’s limited footprint. With that determination, this mini master bath now has a full vanity, shower, and soaking tub with room to spare.
You can find more information about 123 Remodeling and schedule a free onsite estimate on our website: https://123remodeling.com/

 Seattle Design Solutions
Sheer and blackout drapery on a decorative metal rod. Both with Ripplefold style.
Example of a trendy bedroom design in Seattle
Example of a trendy bedroom design in Seattle

 MSI
Statuario Altissimo Polished delivers the most exclusive Italian marble look distinguished by its clean whites and fine gray veining. Dramatic and elegant, set your space apart with this refined beauty.

 CARBO Landscape Architecture
Stone slabs with grass gaps extend the porch area into the landscape and facilitate water percolation within paved areas. Photo Credit :Kathryn Gaiennie





 Anne Michaelsen Design
Ryan Garvin
Mid-sized trendy kids' green tile and glass tile alcove bathtub photo in Orange County with flat-panel cabinets, dark wood cabinets, an undermount sink and quartzite countertops
Mid-sized trendy kids' green tile and glass tile alcove bathtub photo in Orange County with flat-panel cabinets, dark wood cabinets, an undermount sink and quartzite countertops

 User
Ederra Design Studio
Bedroom - traditional guest bedroom idea in Los Angeles with beige walls and no fireplace
Bedroom - traditional guest bedroom idea in Los Angeles with beige walls and no fireplace
5