
Search results for "Motion driven counters" in Home Design Ideas
 Howell Custom Building Group
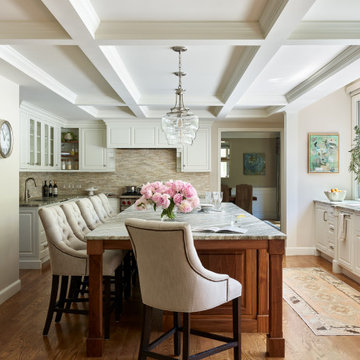
The goal was to update this 1990's colonial's dated kitchen to improve traffic flow, increase natural light, and create a more functional and integrated connection to the outdoor pool and deck, where the family regularly entertains. The original kitchen had narrow work corridors and poor cabinet storage. Along the back of the kitchen, on the poolside, a 22’ wide by 4’ deep bump out replaced a small existing bump out. A coffered ceiling with crown molding was created, adding elegance and giving the sensation of higher ceilings. The new bump out, which has 9’ ceilings and a wall of large windows, floods the kitchen with light and backyard views. The new bump out features large, passthrough sliding windows, overlooking the pool deck, offering easy access to a floating counter for serving. Screens roll up inside mullion pockets, so the windows do not need to be kept open while serving. The bump out created space for a massive kitchen island with leathered granite counter, anchoring the room. It’s large enough for the kids to do their homework, while Mom and Dad prepare meals. The result is a bright, stylish, more functional kitchen that is better connected to the outdoors and to the rest of the home.
 Colossus Mfg.

Kitchen with large island, grey veiny countertops, leather bar stools, under mount grey sink with black matte faucet, oversized white fabric and iron pendants, white cabinetry with black matte hardware, cream subway tile backsplash, and custom made iron hood.
 Stoneshop
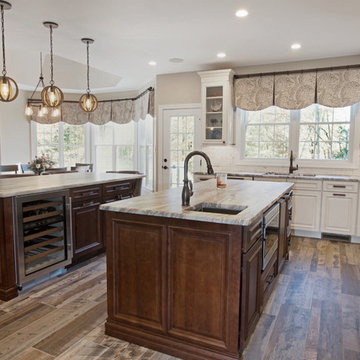
Warm & inviting farmhouse style kitchen that features gorgeous Brown Fantasy Leathered countertops. The backsplash is a ceramic tile that looks like painted wood, and the flooring is a porcelain wood look.
Photos by Bridget Horgan Bell Photography.
Find the right local pro for your project
 Volansky Studio

Reclaimed cherry wood counter top, simple cabinetry design, panoramic views from sink
Inspiration for a large transitional l-shaped dark wood floor and brown floor kitchen remodel in Burlington with a farmhouse sink, shaker cabinets, white cabinets, white backsplash, stainless steel appliances, an island, black countertops, solid surface countertops and subway tile backsplash
Inspiration for a large transitional l-shaped dark wood floor and brown floor kitchen remodel in Burlington with a farmhouse sink, shaker cabinets, white cabinets, white backsplash, stainless steel appliances, an island, black countertops, solid surface countertops and subway tile backsplash



 Friedman & Shields
Bathroom - large contemporary master beige tile and porcelain tile dark wood floor and brown floor bathroom idea in Phoenix with flat-panel cabinets, brown cabinets, beige walls, an undermount sink, quartzite countertops, a hinged shower door and white countertops

 Great Rooms Building Group
Example of a large transitional u-shaped medium tone wood floor, brown floor and exposed beam eat-in kitchen design in Chicago with an undermount sink, flat-panel cabinets, light wood cabinets, quartz countertops, quartz backsplash, paneled appliances, an island, white countertops and white backsplash

Sponsored
Columbus, OH

Snider & Metcalf Interior Design, LTD
Leading Interior Designers in Columbus, Ohio & Ponte Vedra, Florida
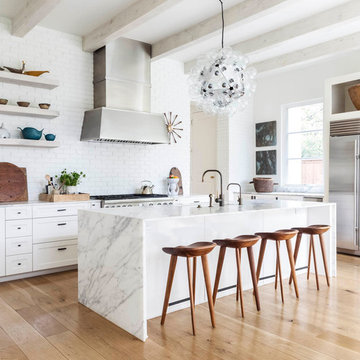
 SHM Architects
Nathan Schroder
Kitchen - transitional light wood floor kitchen idea in Dallas with shaker cabinets, white cabinets, white backsplash, an island, subway tile backsplash and stainless steel appliances
Kitchen - transitional light wood floor kitchen idea in Dallas with shaker cabinets, white cabinets, white backsplash, an island, subway tile backsplash and stainless steel appliances
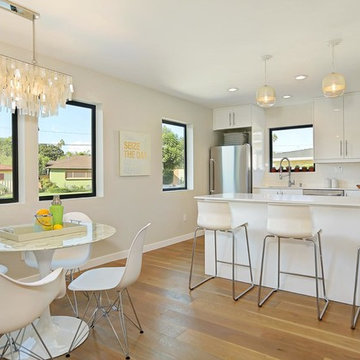
 Blu and White
Example of a trendy u-shaped light wood floor eat-in kitchen design in Los Angeles with an undermount sink, flat-panel cabinets, white cabinets, white backsplash, stainless steel appliances and a peninsula
 Rochelle Cote Interior Design
Adrian Shellard Photography
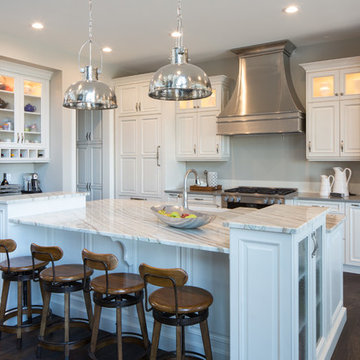
Example of a large transitional galley dark wood floor eat-in kitchen design in Calgary with a farmhouse sink, raised-panel cabinets, white cabinets, quartzite countertops, white backsplash, ceramic backsplash, stainless steel appliances and an island
Example of a large transitional galley dark wood floor eat-in kitchen design in Calgary with a farmhouse sink, raised-panel cabinets, white cabinets, quartzite countertops, white backsplash, ceramic backsplash, stainless steel appliances and an island
 Distinctive Interiors
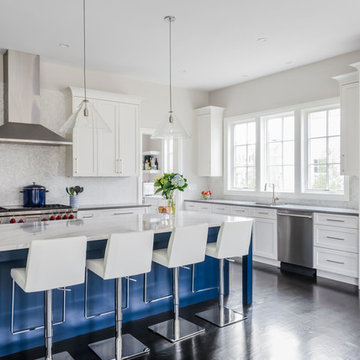
we used shaker style cabinetry in this kitchen, and used white for the perimeter cabinets and a dark blue for the 11 foot island. We went with a custom stain for the floors,
 Shabby Slips Austin
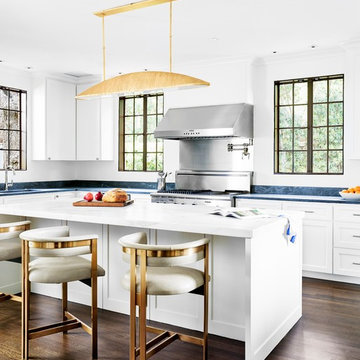
Freshened up the space with paint and fixtures.
Inspiration for a transitional l-shaped dark wood floor and brown floor kitchen remodel in Austin with shaker cabinets, white cabinets, metallic backsplash, stainless steel appliances, an island and marble countertops
Inspiration for a transitional l-shaped dark wood floor and brown floor kitchen remodel in Austin with shaker cabinets, white cabinets, metallic backsplash, stainless steel appliances, an island and marble countertops
 PURE Design Inc.

black faucet, french door, geometric tile, integrated fridge, integrated hoodfan, millwork, white counter stool, tile pattern, white countertop, waterfall countertop, pendant lights


 Rooms About You Design Studio
Rooms About You Design Studio-

The owners are in a 4th floor walkup and wanted to add a Euro Washer/dryer combo, and a dishwasher. We opted not to hang cabinets over the sink area to things simple and airy.
 Clear Home Design

this totally open kitchen gives the homeowners the ability to entertain, dine, cook and watch tv all while looking out at the water through the myriad of windows! bamboo floors ground the sky blue double height walls allow the eye to see all the beach views beyond. white slab modern cabinetry flank the long silestone island. blue and green repeat through out the entire first floor.

 Lisa Gildar Interior Spaces
Example of a mid-sized trendy u-shaped medium tone wood floor eat-in kitchen design in Phoenix with an undermount sink, flat-panel cabinets, medium tone wood cabinets, white backsplash, stainless steel appliances, an island and quartzite countertops
 Bien Living Design
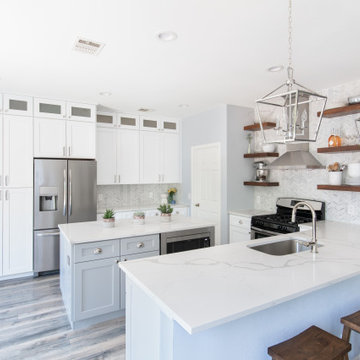
We took an outdated, builder basic kitchen to the next level - removed an old corner pantry in favor of floor-to-ceiling pantry cabinets, upper cabinets that go all the way to the 10' ceiling, counter-to-ceiling marble chevron backsplash, and installed custom floating shelving. For appliances, we installed a counter-depth refrigerator and built it in to the cabinetry. The previous over-the-range microwave was moved to the island.

Sponsored
Columbus, OH

Hope Restoration & General Contracting
Columbus Design-Build, Kitchen & Bath Remodeling, Historic Renovations
 Kitchen Intuitions
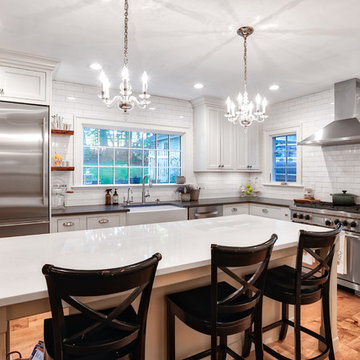
Perfect white inset cabinetry with a large farmhouse sink, working island for food prep and gathering.
Photos by Chris Veith
Example of a mid-sized country l-shaped medium tone wood floor and brown floor enclosed kitchen design in New York with a farmhouse sink, white cabinets, quartzite countertops, white backsplash, subway tile backsplash, stainless steel appliances, an island, black countertops and shaker cabinets
Example of a mid-sized country l-shaped medium tone wood floor and brown floor enclosed kitchen design in New York with a farmhouse sink, white cabinets, quartzite countertops, white backsplash, subway tile backsplash, stainless steel appliances, an island, black countertops and shaker cabinets
 Kitchen to Bath Concepts
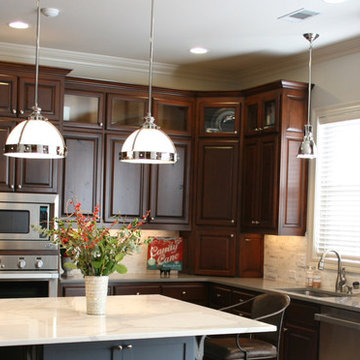
Inspiration for a transitional u-shaped porcelain tile kitchen remodel in New Orleans with an undermount sink, raised-panel cabinets, dark wood cabinets, quartz countertops, stainless steel appliances and an island

67