
Search results for "Motion sensor" in Home Design Ideas
 Kitchen Solvers of Charleston
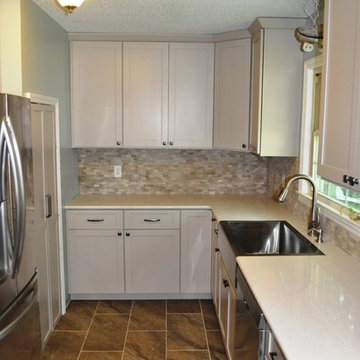
A complete custom renovation here. A new stainless steel apron sink with a hands free, motion sensor faucet. Kitchen desk was replaced with a pantry, outfitted with roll out shelves. Clean, crisp white quartz countertops with a natural stone backsplash also compliment this beautiful color scheme.
 Lang's Kitchen & Bath
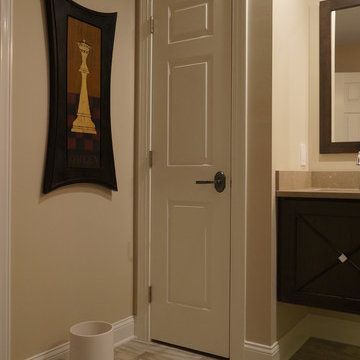
This bathroom design created a hall bathroom that will be a delightful welcome to any guest or even a perfect kids' bathroom. The wall-mounted DuraSupreme vanity gives the room a sleek, contemporary style and is perfectly complemented by mirrors framed in a matching wood tone. The Silestone countertop and Riobel faucets finish off the look. Plank floor tile provides the look of wood flooring with the durability of tile, and is lit up by a motion sensor night light under the vanity. A door separates this area from the toilet and shower, completed with a Dreamline shower door.
 Crystal Kitchen + Bath
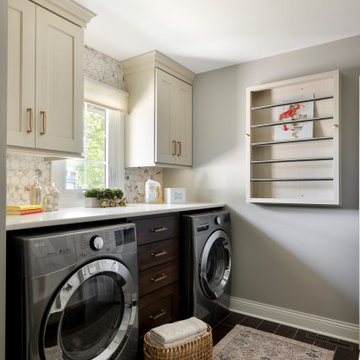
This laundry room and mudroom remodel was designed to create a clean, efficient, and welcoming space with elevated style. What was once a purely utilitarian area is now an organized, joyful, and multifunctional room that supports everyday routines and reduces clutter from the family’s frequent use of the garage entry. Thoughtful cabinetry, improved organization, durable work surfaces, and dedicated areas for air-drying, sorting, and folding make the room feel like a practical extension of the home rather than simply a utility space.
Functional Features
• A custom fold-down drying rack provides a beautiful and practical solution for air-drying delicate clothing.
• The tall drawer stack between the washer and dryer includes an oversized lower drawer that functions as a built-in hamper.
• A custom built-in bench with storage lockers keeps coats and shoes tidy yet accessible, while motion-sensor lighting in the shoe cubbies makes everyday use convenient at any time of day.
• Cabinetry extends to the ceiling, maximizing vertical storage and concealing bulk items such as paper goods, detergents, cleaning supplies, outdoor clothing, and other household essentials.
Materials and Finishes
Durable materials were selected to withstand frequent use while maintaining a cohesive, elevated look. Large-format dark floor tile helps conceal dirt tracked in from the garage, while a combination of warm white and deep cherry cabinetry adds richness and contrast. Stain-resistant white quartz was used for both the folding counter and bench top, and a 2 ½-inch round mosaic tile backsplash complements the palette. Brushed gold hardware adds warmth and visual appeal.
Lighting
Lighting enhancements further improve both function and atmosphere. Under-cabinet lighting at the folding counter adds task illumination, while motion-sensor lighting in the shoe cubbies increases convenience. An oversized statement ceiling fixture brings warmth, personality, and a finished designer touch to the space.
Find the right local pro for your project
 Casali Remodeling

The clients had a sauna but hated having to go to the garage to use it. So, they decided to remodel their master bathroom to make it a true spa. The sauna replaced a stand alone shower. The jacuzzi was remove to create a large zero-entry shower with a custom bench. A white, Shaker style double vanity topped with a quartz countertop. The undermount sinks mimic the shape of the recessed medicine cabinet mirrors. The faucets can be controlled hands free with motion sensors. The floors are heated to keep the clients warm even outside the sauna.
 Casali Remodeling
The clients had a sauna but hated having to go to the garage to use it. So, they decided to remodel their master bathroom to make it a true spa. The sauna replaced a stand alone shower. The jacuzzi was remove to create a large zero-entry shower with a custom bench. A white, Shaker style double vanity topped with a quartz countertop. The undermount sinks mimic the shape of the recessed medicine cabinet mirrors. The faucets can be controlled hands free with motion sensors. The floors are heated to keep the clients warm even outside the sauna.

 Kitchen Solvers of Charleston
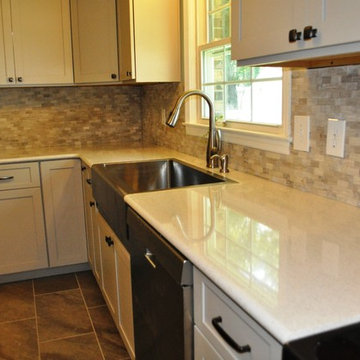
A complete custom renovation here. A new stainless steel apron sink with a hands free, motion sensor faucet. Kitchen desk was replaced with a pantry, outfitted with roll out shelves. Clean, crisp white quartz countertops with a natural stone backsplash also compliment this beautiful color scheme.
 Mur-Sol Builders Inc
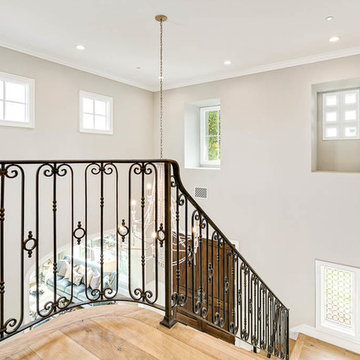
Entryway - large transitional marble floor and white floor entryway idea in Los Angeles with gray walls and a medium wood front door
 JL Construction
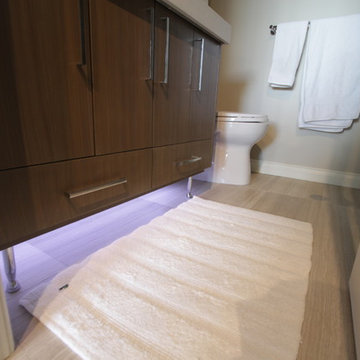
Motion sensor "Night light" under the cabinet and heated flooring add to this space's appeal.
Inspiration for a contemporary home design remodel in Other
Inspiration for a contemporary home design remodel in Other
 ARTium Design Build
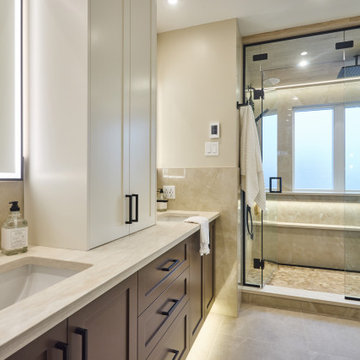
This dream ensuite renovation delivers a spa-inspired retreat with a warm, neutral palette and elegant stone-look tile throughout. The space features a custom double vanity with integrated storage motion sensor toe kick lighting, and backlit mirrors, a custom steam shower with multiple showerheads and a built-in bench and wall niche set beneath a large window. Thoughtful lighting, clean lines, and high-quality finishes create a timeless, functional, and luxurious bathroom designed for everyday comfort.
 ARTium Design Build
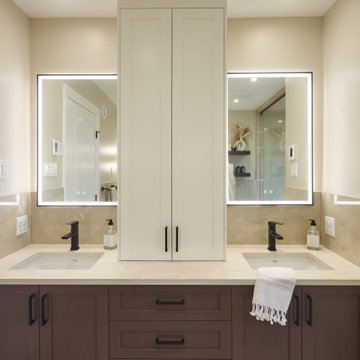
This dream ensuite renovation delivers a spa-inspired retreat with a warm, neutral palette and elegant stone-look tile throughout. The space features a custom double vanity with integrated storage, backlit mirrors and motion sensor toe kick lighting, a custom steam shower with multiple showerheads and a built-in bench. Thoughtful lighting, clean lines, and high-quality finishes create a timeless, functional, and luxurious bathroom designed for everyday comfort.
 Schweitzer Design & Build, Inc.
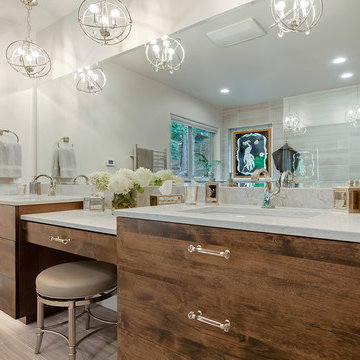
Our clients came to us seeking our design expertise to help them re-work their bathroom and create a spa-like oasis. By removing a wall with vanity in the middle of the room, the fiberglass shower and walls, and eliminating the oversize tub deck we were able to work with a large open space and create the bathroom of our clients’ dreams.
Originally, there was a wall with a single vanity behind it when you first walked into the bathroom which really closed off the space and made it feel quite small. By eliminating the wall and single vanity, fiberglass shower, and built-in bathtub, we were able to enlarge the water closet 2 ½’ and create an open, airy bathroom.
We designed a curbless shower so our clients can age-in-place and always have accessibility into their shower. A long shower bench was added to provide a comfortable spot to sit and enjoy the shower. At the end of the open shower space was the perfect spot to put the freestanding bathtub with easy access from either end of the bathtub. Large windows allow the shower or bath user to enjoy the gorgeous views of nature right outside the window.
A double vanity was installed with a seating area for doing make-up and hair. Toe kick lighting was added to provide soft lighting for the nighttime trips to the bathroom with a built-in motion sensor so no need to try and find light switches in the dark. This toe kick lighting can also be used during relaxing, bubbly soaks in the tub to provide a nice soft light to relax in. Gorgeous pendant fixtures over the vanity provide lovely light and have dimmer switches for times when you do not need full lighting.
Heated tile flooring throughout the bathroom, along with a heat lamp with fan, and towel warmer will leave the clients feeling so warm and cozy after a relaxing shower or long soak they may never want to leave their bathroom.
 Mur-Sol Builders Inc
Entryway - large transitional marble floor and white floor entryway idea in Los Angeles with gray walls and a medium wood front door

 Team Shane
This project was a new build, so the client’s wanted to make sure they were able to check off as many “wants” as possible, as well as their needs for the home. For the exterior, they wanted clean lines, not too busy and wanted to add some warmth around the front entrance, that would be a nice contrast against the cooler tones.
Once you’re inside, they wanted the space to be open concept on the main floor, but we made sure to differentiate the areas by placing features along the walls, to give the illusion of separate rooms.
The large sliding patio door allows so much natural light.
The mono-stringer staircase with the structural glass railing! We wanted to keep the main floor as spacious as possible, so we opted to go with the glass panels; this way there are no visual obstructions with the standard spindles.
The accent lighting throughout. We added LED strip lighting to some key areas of the home; the kitchen kickplate, the wine wall, in the ensuite niche, under the vanities in the common bath and ensuite and along the stairs. The vanity lighting is also controlled by a motion sensor, so you don’t need to worry about any overhead lighting in the early hours!
This is a smart home; the blinds, interior and exterior lights and the locks are all able to be controlled remotely with apps!
On the exterior, the light brick against the black aluminum items is a nice contrast to the warm wood tone on the metal siding around the front entrance.
This house has a fully finished basement, with their own kitchen and bathroom, and it also has a separate entrance. By doing this, we gave the client’s an opportunity to use this space as an additional dwelling unit. They can rent it out for an additional source of income, or they can have their family stay there, whether it be for visiting, or a long term situation.
 Living Edge Design
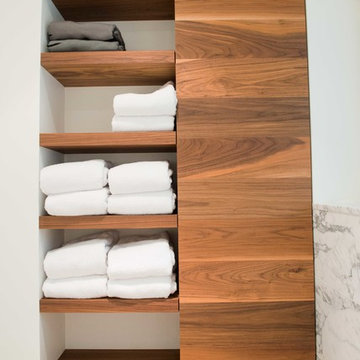
This modern bath is located just off the master suite and features a stunning sliding door made of walnut, a marble shelf and shower stall. Other luxuries include a heated floor and motion-sensor lighting.
David Fournier Photography
 SGDI - Sarah Gallop Design Inc.

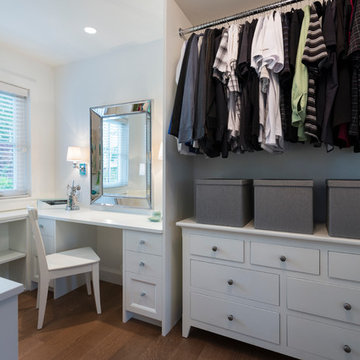
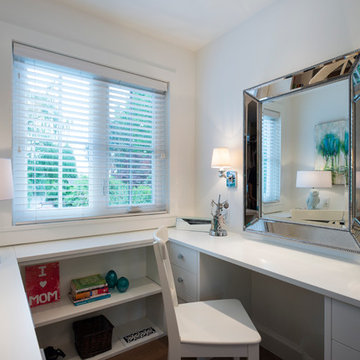
This whole home reno involved creating a kitchen greatroom on the main floor and significantly re configuring the upper floor including making a full master bathroom and converting an extra bedroom into walk in closet.
An old family home transformed into a modern home for a great young family home of busy professionals.
 SGDI - Sarah Gallop Design Inc.
Mid-sized transitional gender-neutral medium tone wood floor walk-in closet photo in Vancouver with open cabinets and white cabinets
 SGDI - Sarah Gallop Design Inc.
This whole home reno involved creating a kitchen greatroom on the main floor and significantly re configuring the upper floor including making a full master bathroom and converting an extra bedroom into walk in closet.
An old family home transformed into a modern home for a great young family home of busy professionals.
 Bercum Builders Inc.
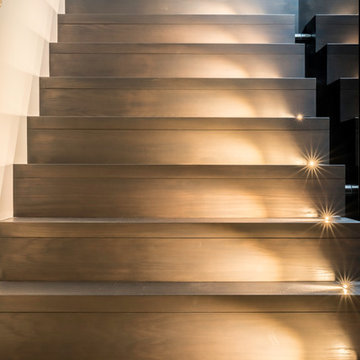
The integrated motion sensors deliver light when movement is detected, creating a dramatic effect on stairways.
Photo Credits: Prime • Light Media
Large trendy wooden l-shaped mixed material railing staircase photo in Vancouver with wooden risers
Large trendy wooden l-shaped mixed material railing staircase photo in Vancouver with wooden risers
 Solid Apollo LED
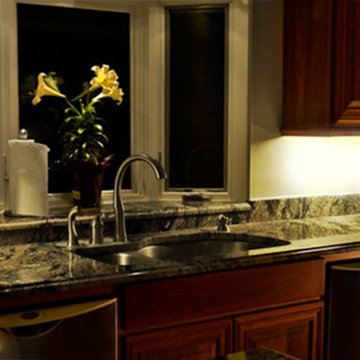
Solid Apollo LED. The owner of this kitchen found that after the remodel, the lighting on the countertops was much darker than anticipated from the dark colored granite counter tops. The owner choose to use Premium LED Light Bars in Daylight White for a finished appearance which easily plugged together. The Premium LED Light Bars are a low profile modular design with built in hinges for quick installation. For controlling the lights, the owner choose to use the light bar motion detector, to turn on the lights by the wave of a hand, and the owner also used an inline dimmer switch to fine tune the brightness from the light bars.
8