
Search results for "Motivation" in Home Design Ideas

 Interior Motives by 321
Mid-sized trendy master light wood floor alcove shower photo in Orange County with flat-panel cabinets, orange cabinets, a two-piece toilet, gray walls, an undermount sink and laminate countertops
 Interior Motives by 321
Tori Braddock Photography
Eat-in kitchen - mid-sized traditional u-shaped light wood floor eat-in kitchen idea with a farmhouse sink, flat-panel cabinets, medium tone wood cabinets, granite countertops, brown backsplash, mosaic tile backsplash, paneled appliances and a peninsula
Eat-in kitchen - mid-sized traditional u-shaped light wood floor eat-in kitchen idea with a farmhouse sink, flat-panel cabinets, medium tone wood cabinets, granite countertops, brown backsplash, mosaic tile backsplash, paneled appliances and a peninsula
 Interior Motives by 321
Tori Braddock Photography
Eat-in kitchen - mid-sized traditional u-shaped light wood floor eat-in kitchen idea with a farmhouse sink, flat-panel cabinets, medium tone wood cabinets, granite countertops, brown backsplash, mosaic tile backsplash, paneled appliances and a peninsula
Eat-in kitchen - mid-sized traditional u-shaped light wood floor eat-in kitchen idea with a farmhouse sink, flat-panel cabinets, medium tone wood cabinets, granite countertops, brown backsplash, mosaic tile backsplash, paneled appliances and a peninsula
Find the right local pro for your project


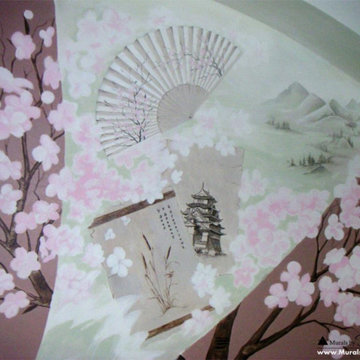
 Art by Tamara Hergert
Japanese cherry tree mural by Seattle mural artist Tamara Hergert
Asian home design photo in Seattle
Asian home design photo in Seattle

 Echelon Custom Homes
Inspiration for a coastal open concept kitchen remodel with recessed-panel cabinets, white cabinets, stainless steel appliances and two islands




 Interior Motives
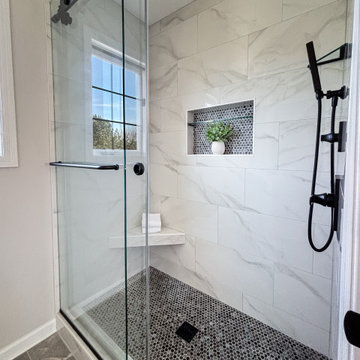
Inspiration for a mid-sized transitional kids' white tile and porcelain tile porcelain tile, gray floor and single-sink corner shower remodel in Milwaukee with recessed-panel cabinets, dark wood cabinets, a two-piece toilet, gray walls, an undermount sink, quartz countertops, white countertops, a niche and a built-in vanity

56