
Search results for "Motives" in Home Design Ideas

 Interior Motives by 321
Tori Braddock Photography
Mid-sized elegant u-shaped light wood floor eat-in kitchen photo with a farmhouse sink, flat-panel cabinets, medium tone wood cabinets, granite countertops, brown backsplash, mosaic tile backsplash, a peninsula and stainless steel appliances
Mid-sized elegant u-shaped light wood floor eat-in kitchen photo with a farmhouse sink, flat-panel cabinets, medium tone wood cabinets, granite countertops, brown backsplash, mosaic tile backsplash, a peninsula and stainless steel appliances
 Interior Motives by 321
Large farmhouse u-shaped medium tone wood floor eat-in kitchen photo in Orange County with an undermount sink, raised-panel cabinets, medium tone wood cabinets, granite countertops, stainless steel appliances and an island

 Interior Motives
Inspiration for a small rustic enclosed medium tone wood floor and brown floor game room remodel with gray walls, a standard fireplace, a stone fireplace and no tv
Find the right local pro for your project

 Abramson Architects
The home is motivated by Mid-Century style, but also expresses a sense of California-cool.
Photo: Jim Bartsch
Large 1950s beige two-story mixed siding gable roof idea in Los Angeles
Large 1950s beige two-story mixed siding gable roof idea in Los Angeles
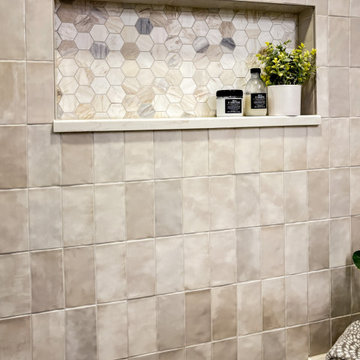
 Interior Motives
Mid-sized transitional master multicolored tile and porcelain tile porcelain tile, black floor and double-sink freestanding bathtub photo in Milwaukee with recessed-panel cabinets, medium tone wood cabinets, a two-piece toilet, beige walls, an undermount sink, quartz countertops, a hinged shower door, white countertops and a built-in vanity
 Interior Motives by 321
Mid-sized trendy u-shaped ceramic tile eat-in kitchen photo in Orange County with an undermount sink, flat-panel cabinets, medium tone wood cabinets, laminate countertops, stainless steel appliances and an island

 Interior Motives LA
Example of a trendy built-in desk dark wood floor and brown floor study room design in Los Angeles with white walls
 Interior Motives by 321
Eat-in kitchen - mid-sized contemporary l-shaped light wood floor eat-in kitchen idea in Orange County with an undermount sink, flat-panel cabinets, light wood cabinets, solid surface countertops, gray backsplash, stainless steel appliances and an island
 Interior Motives by 321
Tori Braddock Photography
Eat-in kitchen - mid-sized traditional u-shaped light wood floor eat-in kitchen idea with a farmhouse sink, flat-panel cabinets, medium tone wood cabinets, granite countertops, brown backsplash, mosaic tile backsplash, paneled appliances and a peninsula
Eat-in kitchen - mid-sized traditional u-shaped light wood floor eat-in kitchen idea with a farmhouse sink, flat-panel cabinets, medium tone wood cabinets, granite countertops, brown backsplash, mosaic tile backsplash, paneled appliances and a peninsula
 Interior Motives by 321
Mid-sized minimalist u-shaped ceramic tile eat-in kitchen photo in Orange County with an undermount sink, flat-panel cabinets, medium tone wood cabinets, laminate countertops, white backsplash, matchstick tile backsplash, stainless steel appliances and an island

 Gilmans Kitchens and Baths
The small eat - in kitchen was designed with functionality in mind. The clients needed as much counter space as possible for cooking and prepping, as well as a dedicated spot for their many cookbooks.
Soda Glass panels were used for the backsplash. The clients are able to write down recipes, weekly meal schedules and notes on the glass backsplash - making for a truly functional and personal kitchen. The extendable dining table was purchased to cater to their growing family.
Treve Johnson Photography

 Optimum Window Mfg. Corp
Roger Davies, Architectural Digest. Steel windows and doors manufactured by Optimum Window
Example of a classic home gym design in New York
Example of a classic home gym design in New York
 Interior Motives by 321
Open concept kitchen - mid-sized southwestern galley light wood floor open concept kitchen idea in Orange County with an undermount sink, flat-panel cabinets, green cabinets, laminate countertops, gray backsplash, metal backsplash, stainless steel appliances and an island

 B. Jane Gardens
Ryann Ford
Example of a small trendy backyard concrete patio design in Austin with a roof extension
Example of a small trendy backyard concrete patio design in Austin with a roof extension

 Interior Motives by 321
Example of a mid-sized eclectic l-shaped light wood floor eat-in kitchen design in Orange County with an undermount sink, flat-panel cabinets, light wood cabinets, solid surface countertops, gray backsplash, stainless steel appliances and an island
 Interior Motives by 321
Inspiration for a mid-sized southwestern galley light wood floor open concept kitchen remodel in Orange County with an undermount sink, flat-panel cabinets, green cabinets, laminate countertops, gray backsplash, metal backsplash, stainless steel appliances and an island
 Interior Motives by 321
Eat-in kitchen - mid-sized modern u-shaped ceramic tile eat-in kitchen idea in Orange County with an undermount sink, flat-panel cabinets, medium tone wood cabinets, laminate countertops, white backsplash, matchstick tile backsplash, stainless steel appliances and an island
 Interior Motives by 321
Mid-sized minimalist u-shaped ceramic tile eat-in kitchen photo in Orange County with an undermount sink, flat-panel cabinets, medium tone wood cabinets, laminate countertops, white backsplash, matchstick tile backsplash, stainless steel appliances and an island
 Interior Motives by 321
Mid-sized minimalist u-shaped ceramic tile eat-in kitchen photo in Orange County with an undermount sink, flat-panel cabinets, medium tone wood cabinets, laminate countertops, white backsplash, matchstick tile backsplash, stainless steel appliances and an island
55