
Search results for "Motives" in Home Design Ideas
 Bob Jung
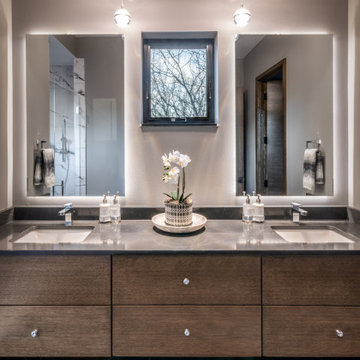
Guest Bathroom
Designer: Nicole Jackson (Interior Motives) Hartland, Wisconsin
Floating Vanity, backlit LED mirrors, dual sinks & pendant lighting.
Large minimalist master porcelain tile, black floor and double-sink bathroom photo in Milwaukee with flat-panel cabinets, brown cabinets, gray walls, an undermount sink, granite countertops and a floating vanity
Large minimalist master porcelain tile, black floor and double-sink bathroom photo in Milwaukee with flat-panel cabinets, brown cabinets, gray walls, an undermount sink, granite countertops and a floating vanity
 Airhost Interior Design
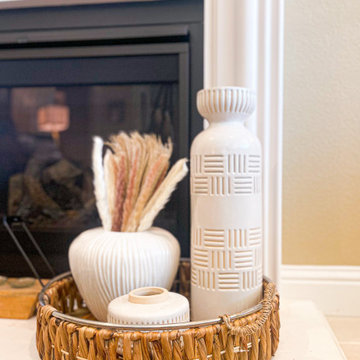
The Goal is to go for the former, but not for the reasons you might think. The motive is to go for texture and pattern.
Example of a transitional home design design in San Francisco
Example of a transitional home design design in San Francisco

 Carolyn Reyes
Photo: Carolyn Reyes © 2017 Houzz
Design team: Dana Triano Designs
Laundry Room
Inspiration for an eclectic freestanding desk white floor study room remodel in Los Angeles with blue walls
Inspiration for an eclectic freestanding desk white floor study room remodel in Los Angeles with blue walls
Find the right local pro for your project

 The Design Style
Small trendy freestanding desk carpeted and beige floor study room photo in DC Metro with gray walls and no fireplace


 Milima Design
Kitchen - contemporary l-shaped light wood floor and beige floor kitchen idea in San Francisco with a single-bowl sink, flat-panel cabinets, light wood cabinets, gray backsplash, stainless steel appliances, an island and gray countertops

 Susan Currie Design
Example of a mid-sized eclectic freestanding desk carpeted and white floor home studio design in New Orleans with white walls and no fireplace

 Fran Silvestre Arquitectos
Diego Opazo
Inspiration for a mid-sized contemporary powder room remodel in Valencia with white walls, an integrated sink and solid surface countertops
Inspiration for a mid-sized contemporary powder room remodel in Valencia with white walls, an integrated sink and solid surface countertops

 Sligh Cabinets Inc.
©2018 Sligh Cabinets, Inc. | Custom Cabinetry and Counter tops by Sligh Cabinets, Inc. | Interior Design by Interior Motives, Arroyo Grande
Living room - mid-sized traditional formal dark wood floor and brown floor living room idea in San Luis Obispo with yellow walls, a standard fireplace and a wood fireplace surround
Living room - mid-sized traditional formal dark wood floor and brown floor living room idea in San Luis Obispo with yellow walls, a standard fireplace and a wood fireplace surround
 The Design Style
Study room - small contemporary freestanding desk carpeted and beige floor study room idea in DC Metro with gray walls and no fireplace

 Tweak Your Space
Example of a bedroom and mid-sized transitional girl dark wood floor and brown floor kids' bedroom design in Tampa with gray walls

 Usable Space Interiors, LLC
Another Angle. Check out the cool, industrial, cylinder table lamp. We love it!
Inspiration for a mid-sized and bedroom industrial boy bedroom remodel in Nashville
Inspiration for a mid-sized and bedroom industrial boy bedroom remodel in Nashville

 Revamp Home Staging & Design
Revamp Professional Home Stagers
Inspiration for a modern family room remodel in Phoenix
Inspiration for a modern family room remodel in Phoenix


 Westlake Royal Building Products
Whether you’re a pro or motivated DIYer, you can rely on Westlake Royal Building ProductsTM PVC Interior Trim & Mouldings to add maximum architectural definition with minimal maintenance.
 Sligh Cabinets Inc.
©2018 Sligh Cabinets, Inc. | Custom Cabinetry and Counter tops by Sligh Cabinets, Inc. | Interior Design by Interior Motives, Arroyo Grande
Mid-sized elegant formal dark wood floor and brown floor living room photo in San Luis Obispo with yellow walls, a standard fireplace and a wood fireplace surround
Mid-sized elegant formal dark wood floor and brown floor living room photo in San Luis Obispo with yellow walls, a standard fireplace and a wood fireplace surround
 Sligh Cabinets Inc.
©2018 Sligh Cabinets, Inc. | Custom Cabinetry and Counter tops by Sligh Cabinets, Inc. | Interior Design by Interior Motives, Arroyo Grande
Example of a mid-sized classic formal dark wood floor and brown floor living room design in San Luis Obispo with yellow walls, a standard fireplace and a wood fireplace surround
Example of a mid-sized classic formal dark wood floor and brown floor living room design in San Luis Obispo with yellow walls, a standard fireplace and a wood fireplace surround
 Sligh Cabinets Inc.
©2018 Sligh Cabinets, Inc. | Custom Cabinetry and Counter tops by Sligh Cabinets, Inc. | Interior Design by Interior Motives, Arroyo Grande
Example of a mid-sized classic formal dark wood floor and brown floor living room design in San Luis Obispo with yellow walls, a standard fireplace and a wood fireplace surround
Example of a mid-sized classic formal dark wood floor and brown floor living room design in San Luis Obispo with yellow walls, a standard fireplace and a wood fireplace surround


 Sligh Cabinets Inc.
©2018 Sligh Cabinets, Inc. | Custom Cabinetry and Counter tops by Sligh Cabinets, Inc. | Interior Design by Interior Motives, Arroyo Grande
Example of a mid-sized classic formal dark wood floor and brown floor living room design in San Luis Obispo with yellow walls, a standard fireplace and a wood fireplace surround
Example of a mid-sized classic formal dark wood floor and brown floor living room design in San Luis Obispo with yellow walls, a standard fireplace and a wood fireplace surround
71