
Search results for "Motives" in Home Design Ideas
 Interior Motives
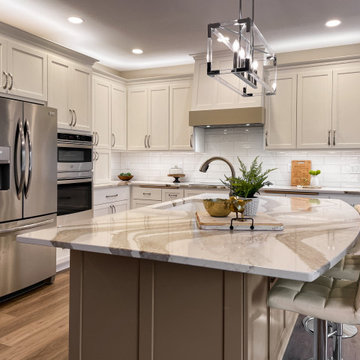
The Kitchen Renovation project epitomizes a harmonious blend of timeless aesthetics and modern functionality, meticulously curated to breathe new life into this central space. With an unwavering commitment to achieving an updated yet enduring design, this renovation effortlessly marries classic elements with contemporary accents.
A standout feature of this project is the grand central island, carefully crafted to be the focal point of the kitchen. Painted in a striking dark taupe hue that contrasts elegantly with the lighter wall cabinetry, the island exudes an air of sophistication while commanding attention. Its spacious surface serves as a multifunctional hub, catering to both culinary endeavors and social gatherings.
The kitchen's allure is further enhanced by the mesmerizing Cambria quartz countertops, adorned with captivating movements and patterns in shades of browns and grays. These countertops not only add visual intrigue but also exude a timeless elegance that elevates the overall aesthetic.
Grounding the space with an understated yet impactful element, wide plank wood floors in varying shades of brown serve as the room's centerpiece, imparting warmth and character to the surroundings.
Innovative and playful design elements, such as the unique under-cabinet floor lighting, infuse the space with a touch of whimsy while offering practical illumination. Natural light floods the area through large patio doors,
 Bob Jung
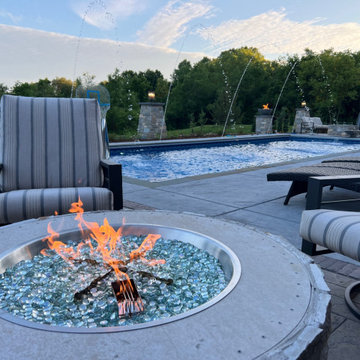
Designer: Nicole Jackson, Interior Motives, Hartland, Wisconsin
18’ x 45’ pool by Bob's Pools in Sullivan, WI
Patio Furniture and Fire Tables by Master Z's in Brookfield, WI
Pool deck and landscaping by Seasonal Services in Mukwonago, Wisconsin.
 Interior Motives
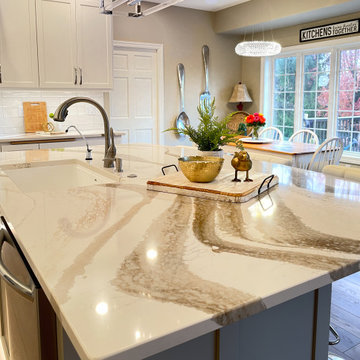
The Kitchen Renovation project epitomizes a harmonious blend of timeless aesthetics and modern functionality, meticulously curated to breathe new life into this central space. With an unwavering commitment to achieving an updated yet enduring design, this renovation effortlessly marries classic elements with contemporary accents.
A standout feature of this project is the grand central island, carefully crafted to be the focal point of the kitchen. Painted in a striking dark taupe hue that contrasts elegantly with the lighter wall cabinetry, the island exudes an air of sophistication while commanding attention. Its spacious surface serves as a multifunctional hub, catering to both culinary endeavors and social gatherings.
The kitchen's allure is further enhanced by the mesmerizing Cambria quartz countertops, adorned with captivating movements and patterns in shades of browns and grays. These countertops not only add visual intrigue but also exude a timeless elegance that elevates the overall aesthetic.
Grounding the space with an understated yet impactful element, wide plank wood floors in varying shades of brown serve as the room's centerpiece, imparting warmth and character to the surroundings.
Innovative and playful design elements, such as the unique under-cabinet floor lighting, infuse the space with a touch of whimsy while offering practical illumination. Natural light floods the area through large patio doors,
Find the right local pro for your project

 Chibi Moku - Architectural Cinema - Photo - 360
See the video for this project here - https://vimeo.com/87374361
See high resolution photos here - http://flic.kr/s/aHsjTkUBWB
This is a look at Penthouse 7 at 4 Midtown in Miami, Florida. Mila Design, based in Miami, South Florida, specializes in the full "Design & Remodeling" service of retail, commercial and residential projects. The motivated Mila Design's team is passionate about creating stylish, organic, fluid and minimalist spaces. The team efficiency and creativity is present in all projects. Sensible, detail-oriented and vibrant, Mila Design's team strive for effortless, timeless and balanced spaces. The approach is always holistic, often engaging interiors, product design, and landscape design with the architecture. The results have been consistently harmonious, visceral and dramatic.
Visit - milainterior.com for more information
Cinematography by Chibi Moku - chibimoku.com


 Synergy Design & Construction
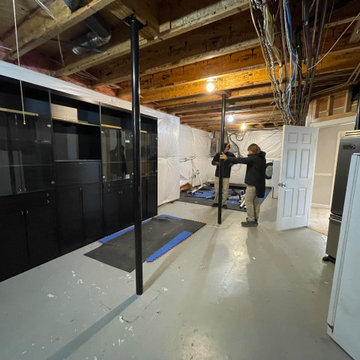
Before: A large unfinished space in the basement served as laundry room, storage space, and makeshift workout area, with exposed systems and no practical surfaces. It wasn’t motivating or user-friendly. Our clients wanted to carve out some useful and beautiful finished spaces from this storage area.
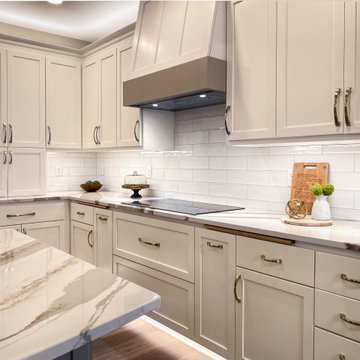 Interior Motives
The Kitchen Renovation project epitomizes a harmonious blend of timeless aesthetics and modern functionality, meticulously curated to breathe new life into this central space. With an unwavering commitment to achieving an updated yet enduring design, this renovation effortlessly marries classic elements with contemporary accents.
A standout feature of this project is the grand central island, carefully crafted to be the focal point of the kitchen. Painted in a striking dark taupe hue that contrasts elegantly with the lighter wall cabinetry, the island exudes an air of sophistication while commanding attention. Its spacious surface serves as a multifunctional hub, catering to both culinary endeavors and social gatherings.
The kitchen's allure is further enhanced by the mesmerizing Cambria quartz countertops, adorned with captivating movements and patterns in shades of browns and grays. These countertops not only add visual intrigue but also exude a timeless elegance that elevates the overall aesthetic.
Grounding the space with an understated yet impactful element, wide plank wood floors in varying shades of brown serve as the room's centerpiece, imparting warmth and character to the surroundings.
Innovative and playful design elements, such as the unique under-cabinet floor lighting, infuse the space with a touch of whimsy while offering practical illumination. Natural light floods the area through large patio doors,

 Studio Nauleau
Example of a mid-sized transitional freestanding desk light wood floor study room design in San Francisco with blue walls

 Architectural Craftsmen
Creating a laundry room on the main floor was the motivation behind this remodel project. Fold-away ironing board and shelving by ELFA.
Matt Kocourek Photography

 Melissa Clark Interiors
An organized home is a happy home! Organizational elements should tie in with the design elements of your home. The organizational choices for this office closet were seriously considered so that they would tie in with the design of the office. This office closet feels like an extension of the office design. If your organization is pretty, it might just motivate you to stay organized!

 Red Deer Carpet One
Wall art is a great way to add some personality to any room, here's a great example of that in this in-home gym. Motivational words and pops of colour add that little extra design to a simple space.

 Shingles Roofing LLC
This handsome home was undergoing a re-do on the interior. The exterior work was motivated by a leak- chimney flashing needed some maintenance- and it was found to have hail damage.
The new color set off the new paint. A few repairs to fascia and improved attic ventilation were part of the work as well.

 Carby's Lumber
Home weight room - mid-sized transitional light wood floor and yellow floor home weight room idea in Boston with beige walls
 Melissa Clark Interiors
An organized home is a happy home! Organizational elements should tie in with the design elements of your home. The organizational choices for this office closet were seriously considered so that they would tie in with the design of the office. This office closet feels like an extension of the office design. If your organization is pretty, it might just motivate you to stay organized!

 Maison Lublu Corporation
Decorating doesn't have to be difficult. Get motivated to decorate a child's bedroom or a baby nursery with a bit of thought and inspiration. Mine came from these miniature ballet slipper. Warm tones and colors that compliment the decor and sooth the eye

 Five Star Faux Finishes
Custom refinished desk that was sentimental to our custom and needed and new look. Metallic faux finish around edges and legs, a layered textured top with motivational sayings embedded in a glazed top coat.

 Sublime Styling + Design
Teal blue catch all box adds pop of color which sits next to a motivational quote.
Mid-sized minimalist freestanding desk dark wood floor and brown floor study room photo in New York with multicolored walls
Mid-sized minimalist freestanding desk dark wood floor and brown floor study room photo in New York with multicolored walls

 Beautiful Results Staging & Redesign
This lake front home was 28 years old and in need of updated finishes. The seller was very motivated to sell so the house received a new soft color scheme, new countertops, painted cabinets and hardwood floors in the kitchen. Several new light fixtures were added as well as new tile, tub and vanities in the master bath.


 Melissa Clark Interiors
An organized home is a happy home! Organizational elements should tie in with the design elements of your home. The organizational choices for this office closet were seriously considered so that they would tie in with the design of the office. This office closet feels like an extension of the office design. If your organization is pretty, it might just motivate you to stay organized!
73