
Search results for "Motives" in Home Design Ideas

 Elalux tile
Shampoo niche design with Etched Bardiglio Marble in Silver, Petitare, from ELALUX tile's Decorative Tile Collection. Please visit our website www.elaluxtile.com (link in bio), for more decorative ideas.
.
.
.
.
.
#etchedmarble #engravedmarble #greymarble #marbletile #decorativetile #pattern #handcarved #handmade #decor #design #walldesign #walldecor #wall #elegant #luxury #motivation #marbleobsession #cozy #relax #tile #bathroom #walldecoration #luxury #interiordesign #interiordesigner #homedecor #homedesign #highquality #realmarble #designideas

 Fidelity General Contractors Inc.
What is an ADU: Accessory Dwelling Units:
An accessory dwelling unit, usually just called an ADU, is a secondary housing unit on a single-family residential lot. The term “accessory dwelling unit” is a institutional-sounding name, but it’s the most commonly-used term across the country to describe this type of housing. While the full name is a mouthful, the shorthand “ADU” is better.
ADUs vary in their physical form quite a bit, as there are detached ADU, attached ADU, second story ADU (above garage or work shop), addition ADU, internal ADU.
IMPORTANT:
There’s simply too few permitted ADUs to make a real difference in the housing stock. But, even if they aren’t going to solve all a city’s problems, they may help homeowners solve some of their problems. The most common motivation for ADU development is rental income potential, followed by the prospect of flexible living space for multigenerational households.
We at FIDELITY GENERAL CONTRACTORS, providing a single point of contact to homeowners interested in this product, from conceptual stage including plans, city legwork, project managing of the construction stage including assistance with material purchase and other coordination, all the way to completion.
(this project showcases a detached ADU, 400 SQ.)

 RR Redesign
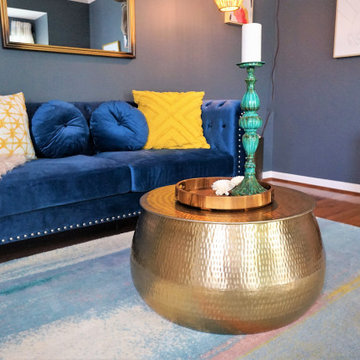
Mid- Century modern design home office designed to motivate. This space is a great reflection of this fun family. This is the second design project we completed for this family. I am so excited to finally display their cool horse head in their gallery wall. Deep SW web gray walls set the mood. Adding the wall color to their built ins, fun accents and knobs adds a eye catching refresh to the built ins. Pops of fun color pull in the fun modern design.
Find the right local pro for your project
 RR Redesign
Mid- Century modern design home office designed to motivate. This space is a great reflection of this fun family. This is the second design project we completed for this family. I am so excited to finally display their cool horse head in their gallery wall. Deep SW web gray walls set the mood. Adding the wall color to their built ins, fun accents and knobs adds a eye catching refresh to the built ins. Pops of fun color pull in the fun modern design.

 AquaTerra Outdoors
Elevation was the obstacle and motivation behind this grand pool setting. The multiple bodies of water at different elevations blend with the natural lake setting and appear to have always been present. Our design goal was to make it appear that the house was built around the pool. This was accomplished with massive engineering including over 60 piers, many beams, and a pump station all beneath the pool structure. The upper pool is a 9’ diving pool spilling over a 38’ long and 8’ tall water fall into the more shallow volleyball pool. More than 200 tons of stone were used on the pool alone. The pool and landscape design imitates the very best of nature’s environment, and is naturally inviting.
 Johnson + Fernàndez Interior Design
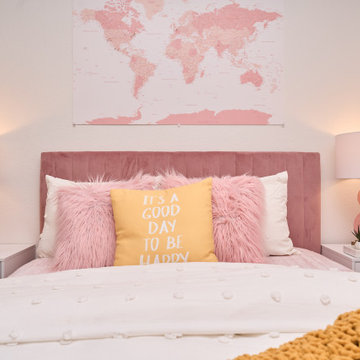
This teenage girl's bedroom is a stylish and energetic space that blends soft, feminine touches with a pop of bold color for an exciting yet cozy atmosphere. The primary palette centers around blush pink, creating a warm and welcoming foundation, while mustard yellow accents add an unexpected pop of energy and creativity.
Two feature walls are adorned with a subtle watercolor motif wallpaper in blush hues, to create visual interest without overwhelming the room. Artwork and decorative elements like framed prints, motivational quotes, or abstract art in mustard yellow, blush pink, and touches of gold create a personalized feel, bringing the entire room together.

 Design Group Three
Lazy summer days at a beautiful lakefront setting in Waukesha County motivated this homeowner to take on a complete rebuild. The original home was removed to the foundation. The footprint was expanded and re-built in a classic shingled cottage style. As a summer residence that often includes weekend guests, the plan includes (3) private guest suites (each with its own bath), a new master suite and a large great room with a loft. The project included a complete face-lift of the existing boathouse.

 TATCOR DESIGN BUILD
What is a modern basement without an exercise room? Enjoy your own private workout space by entering through a tasteful glass door. Need some motivation? Then you are in luck as you have a large projection screen right in front of you where you can play a how-to workout video, beautiful scenery, or watch your favorite shows to distract you from the workout.
 RR Redesign
Mid- Century modern design home office designed to motivate. This space is a great reflection of this fun family. This is the second design project we completed for this family. I am so excited to finally display their cool horse head in their gallery wall. Deep SW web gray walls set the mood. Adding the wall color to their built ins, fun accents and knobs adds a eye catching refresh to the built ins. Pops of fun color pull in the fun modern design.
 Johnson + Fernàndez Interior Design
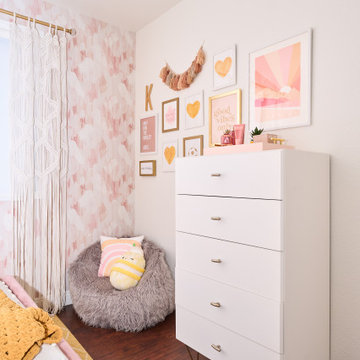
This teenage girl's bedroom is a stylish and energetic space that blends soft, feminine touches with a pop of bold color for an exciting yet cozy atmosphere. The primary palette centers around blush pink, creating a warm and welcoming foundation, while mustard yellow accents add an unexpected pop of energy and creativity.
Two feature walls are adorned with a subtle watercolor motif wallpaper in blush hues, to create visual interest without overwhelming the room. Artwork and decorative elements like framed prints, motivational quotes, or abstract art in mustard yellow, blush pink, and touches of gold create a personalized feel, bringing the entire room together.
 AquaTerra Outdoors
Elevation was the obstacle and motivation behind this grand pool setting. The multiple bodies of water at different elevations blend with the natural lake setting and appear to have always been present. Our design goal was to make it appear that the house was built around the pool. This was accomplished with massive engineering including over 60 piers, many beams, and a pump station all beneath the pool structure. The upper pool is a 9’ diving pool spilling over a 38’ long and 8’ tall water fall into the more shallow volleyball pool. More than 200 tons of stone were used on the pool alone. The pool and landscape design imitates the very best of nature’s environment, and is naturally inviting.
 RR Redesign
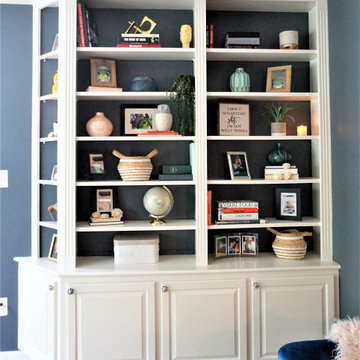
Mid- Century modern design home office designed to motivate. This space is a great reflection of this fun family. This is the second design project we completed for this family. I am so excited to finally display their cool horse head in their gallery wall. Deep SW web gray walls set the mood. Adding the wall color to their built ins, fun accents and knobs adds a eye catching refresh to the built ins. Pops of fun color pull in the fun modern design.
 RR Redesign
Mid- Century modern design home office designed to motivate. This space is a great reflection of this fun family. This is the second design project we completed for this family. I am so excited to finally display their cool horse head in their gallery wall. Deep SW web gray walls set the mood. Adding the wall color to their built ins, fun accents and knobs adds a eye catching refresh to the built ins. Pops of fun color pull in the fun modern design.
 Geneva Cabinet
www.genevacabinet.com
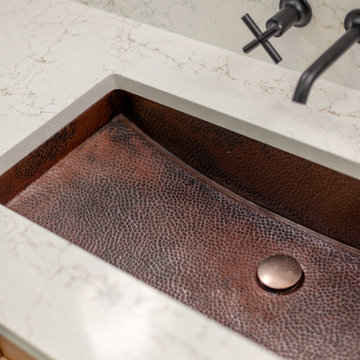
Geneva Cabinet Company, Lake Geneva WI, It is very likely that function is the key motivator behind a bathroom makeover. It could be too small, dated, or just not working. Here we recreated the primary bath by borrowing space from an adjacent laundry room and hall bath. The new design delivers a spacious bathroom suite with the bonus of improved laundry storage.
 Ex Serviceman Enterprises
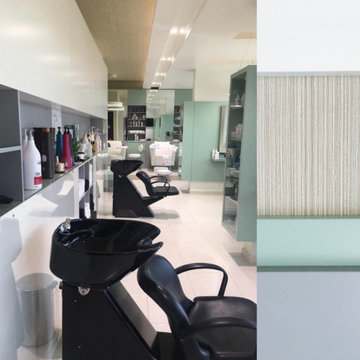
A redesign project although challenging, when looked at with a keen eye, provides opportunities which can be developed into key design elements.This project was entirely driven by this belief of doing well within given constraints & creating an ambience which speaks of sophistication & rich user experience.
Project motive was to upgrade & subsequently up sell an already existing saloon in Al Ain, UAE; into a wellness center which caters to saloon services as well as massage facilities.
The existing unit was compartmentalised & the walls prevented light from travelling to all areas of the space. .Some walls were demolished to create an open, well lit & free flowing space .
Thus originated a module which could be scaled,repeated & used as a derivative rendering interesting identity to the space.
 Design Group Three
Lazy summer days at a beautiful lakefront setting in Waukesha County motivated this homeowner to take on a complete rebuild. The original home was removed to the foundation. The footprint was expanded and re-built in a classic shingled cottage style. As a summer residence that often includes weekend guests, the plan includes (3) private guest suites (each with its own bath), a new master suite and a large great room with a loft. The project included a complete face-lift of the existing boathouse.
 RR Redesign
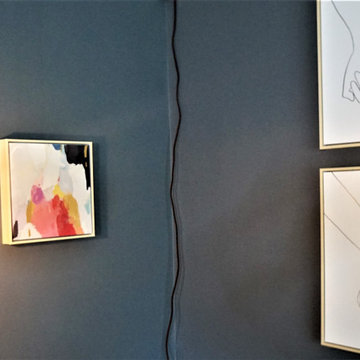
Mid- Century modern design home office designed to motivate. This space is a great reflection of this fun family. This is the second design project we completed for this family. I am so excited to finally display their cool horse head in their gallery wall. Deep SW web gray walls set the mood. Adding the wall color to their built ins, fun accents and knobs adds a eye catching refresh to the built ins. Pops of fun color pull in the fun modern design.
 Ex Serviceman Enterprises
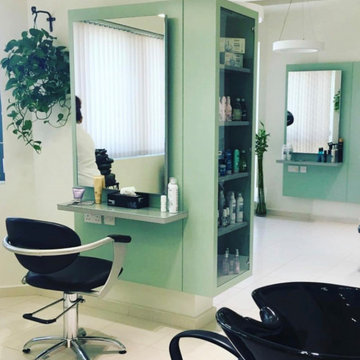
A redesign project although challenging, when looked at with a keen eye, provides opportunities which can be developed into key design elements.This project was entirely driven by this belief of doing well within given constraints & creating an ambience which speaks of sophistication & rich user experience.
Project motive was to upgrade & subsequently up sell an already existing saloon in Al Ain, UAE; into a wellness center which caters to saloon services as well as massage facilities.
The existing unit was compartmentalised & the walls prevented light from travelling to all areas of the space. .Some walls were demolished to create an open, well lit & free flowing space .
Thus originated a module which could be scaled,repeated & used as a derivative rendering interesting identity to the space.

 Haver & Skolnick LLC Architects
The first floor features a large family gym overlooking the pool.
Robert Benson Photography
Large elegant medium tone wood floor home weight room photo in New York with beige walls
Large elegant medium tone wood floor home weight room photo in New York with beige walls


91