
Search results for "Motorcycle" in Home Design Ideas
 Cristi Valimaki Interiors
Shaye Valimaki

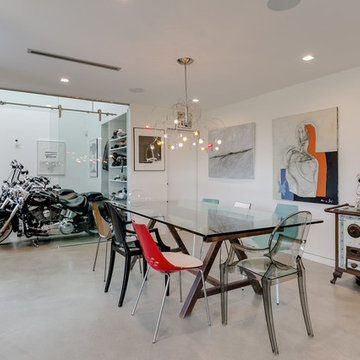
Enclosed dining room - mid-sized industrial ceramic tile enclosed dining room idea in Phoenix with metallic walls and no fireplace
Enclosed dining room - mid-sized industrial ceramic tile enclosed dining room idea in Phoenix with metallic walls and no fireplace
 GMI Design Group

Ugh. Exercising. This guest bedroom turned home gym was hardly inspiring also.
That has all changed! The bold orange ceiling and overscale motorcycle mural set the stage for an inspired work out. 12x24 carpet tiles even mimic the look of tire treads. LED accent lighting shows off the huge photograph focal point. The space is plenty large enough for several pieces of equipment, all facing door-mounted mirrors (to keep the form, of course) and a wall-mounted TV.
This space is now going to pump...you up while you pump...it up!
DESIGNER: Gina McMurtrey
 Kasper Custom Home Remodeling

A secondary garage was fitted with custom Baldhead cabinets with a workspace, perfect for one-off fixes and longer term projects.
Garage workshop - mid-sized industrial attached one-car garage workshop idea in Dallas
Garage workshop - mid-sized industrial attached one-car garage workshop idea in Dallas
Find the right local pro for your project
 Cristi Valimaki Interiors
Shaye Valimaki
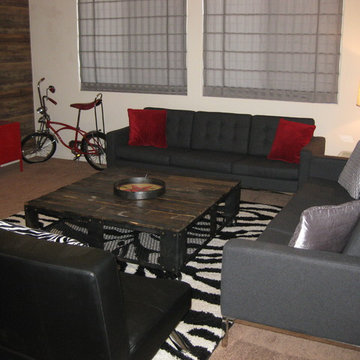
Living room - mid-sized industrial open concept carpeted living room idea in Phoenix with brown walls, no fireplace and a wall-mounted tv
Living room - mid-sized industrial open concept carpeted living room idea in Phoenix with brown walls, no fireplace and a wall-mounted tv

 PremierGarage
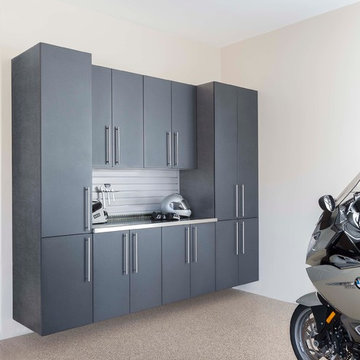
PremierOne is tough enough for any vehicle you have, including cars, trucks and motorcycles.
Inspiration for a modern garage remodel in Orange County
Inspiration for a modern garage remodel in Orange County
 OSMOND DESIGNS

Inspiration for a large transitional freestanding desk light wood floor and beige floor study room remodel in Salt Lake City with no fireplace
 GMI Design Group

Ugh. Exercising. This guest bedroom turned home gym was hardly inspiring also.
That has all changed! The bold orange ceiling and overscale motorcycle mural set the stage for an inspired work out. 12x24 carpet tiles even mimic the look of tire treads. LED accent lighting shows off the huge photograph focal point. The space is plenty large enough for several pieces of equipment, all facing door-mounted mirrors (to keep the form, of course) and a wall-mounted TV.
This space is now going to pump...you up while you pump...it up!
DESIGNER: Gina McMurtrey




 Matt Fajkus Architecture

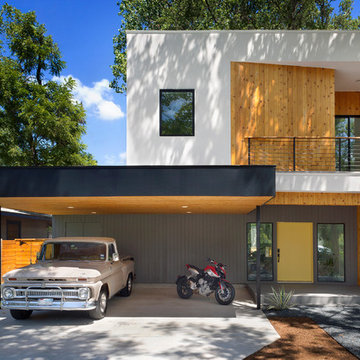
Balanced shade, dappled sunlight, and tree canopy views are the basis of the 518 Sacramento Drive house design. The entry is on center with the lot’s primary Live Oak tree, and each interior space has a unique relationship to this central element.
Composed of crisply-detailed, considered materials, surfaces and finishes, the home is a balance of sophistication and restraint. The two-story massing is designed to allow for a bold yet humble street presence, while each single-story wing extends through the site, forming intimate outdoor and indoor spaces.
Photo: Brian Mihealsick

 User
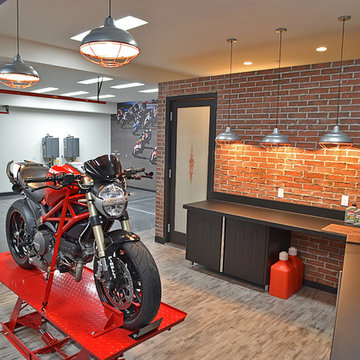
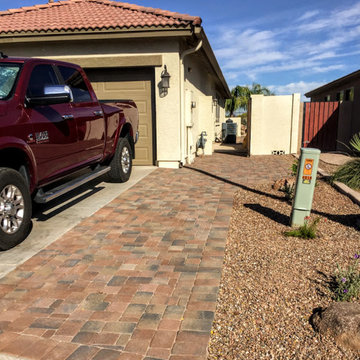
UserA large sissoo tree was removed and this additionwas added to the drive for the homeowner's motorcycle.
Deana Chiavola
Elegant garage photo in Phoenix
Elegant garage photo in Phoenix
 Vanessa Antonelli Designs
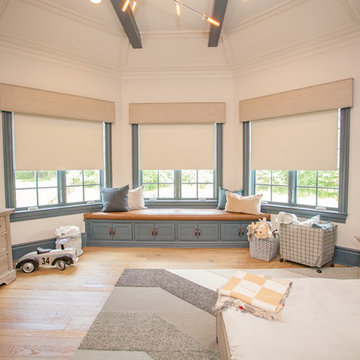
Example of a bedroom and large boy medium tone wood floor and brown floor kids' bedroom design in New York with blue walls
 Tailored Living featuring Premier Garage of OC
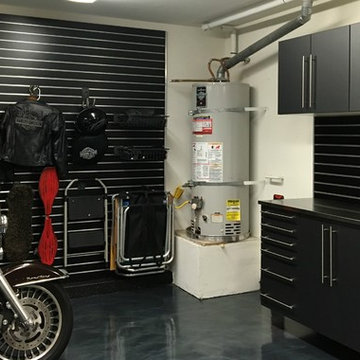
The PremierOne Stratus flooring provides a rather abstract, unique, marbleized finish to your garage.
Garage - modern garage idea in Orange County
Garage - modern garage idea in Orange County


 JayMarc Homes
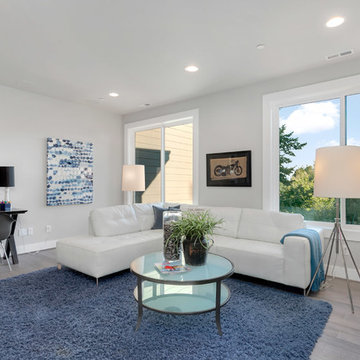
Example of a mid-sized trendy loft-style medium tone wood floor and gray floor family room design in Seattle with gray walls
19