
Search results for "Motorcycle" in Home Design Ideas
 Laura Potter Designs
Amy Jeanchaiyaphum from Eye Love Photo

Home office - small cottage built-in desk ceramic tile home office idea in Minneapolis with red walls
Home office - small cottage built-in desk ceramic tile home office idea in Minneapolis with red walls
 Refined Designs, LLC
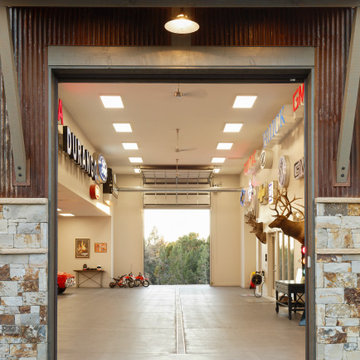
14' garage doors, pull through garage
Inspiration for a rustic home design remodel in Phoenix
Inspiration for a rustic home design remodel in Phoenix
 Romanelli & Hughes Custom Home Builders
Bradshaw Photography LLC
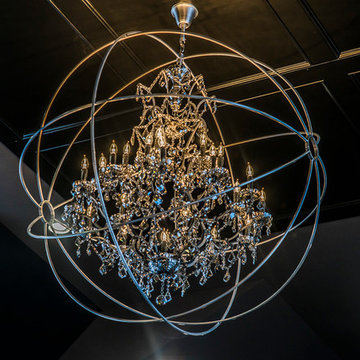
Inspiration for an eclectic home design remodel in Columbus
Inspiration for an eclectic home design remodel in Columbus
Find the right local pro for your project
 Romanelli & Hughes Custom Home Builders
Bradshaw Photography LLC
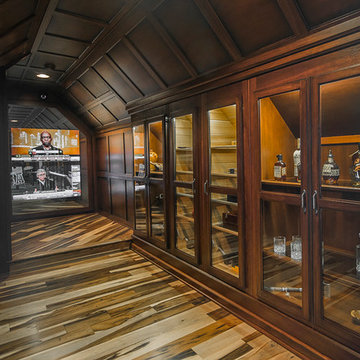
Eclectic home design photo in Columbus
Eclectic home design photo in Columbus
 HAUS | Architecture For Modern Lifestyles

Ample garage size allows various configurations as client vintage auto collection evolves - Architecture + Photography: HAUS
Example of a large mid-century modern detached four-car garage workshop design in Indianapolis
Example of a large mid-century modern detached four-car garage workshop design in Indianapolis
 Designs by Debra Cruz
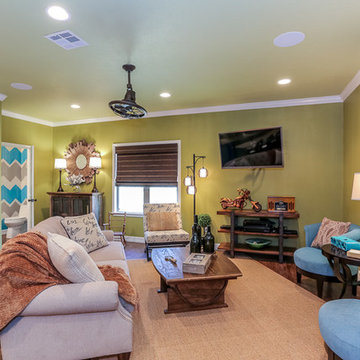
Example of a large eclectic open concept medium tone wood floor family room design in Houston with green walls and a wall-mounted tv
 Designs by Debra Cruz
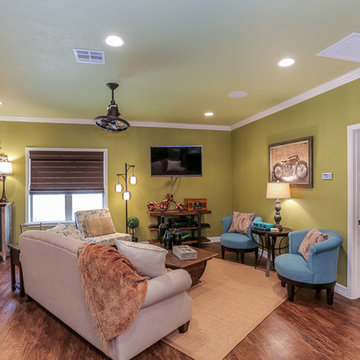
Example of a large eclectic open concept medium tone wood floor family room design in Houston with green walls and a wall-mounted tv
 Vetter Architects
A tea pot, being a vessel, is defined by the space it contains, it is not the tea pot that is important, but the space.
Crispin Sartwell
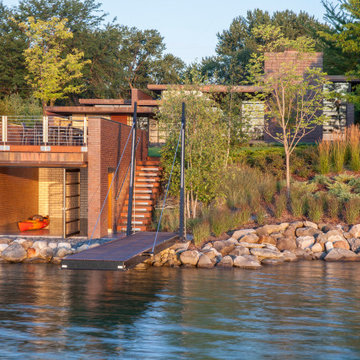
Located on a lake outside of Milwaukee, the Vessel House is the culmination of an intense 5 year collaboration with our client and multiple local craftsmen focused on the creation of a modern analogue to the Usonian Home.
As with most residential work, this home is a direct reflection of it’s owner, a highly educated art collector with a passion for music, fine furniture, and architecture. His interest in authenticity drove the material selections such as masonry, copper, and white oak, as well as the need for traditional methods of construction.
The initial diagram of the house involved a collection of embedded walls that emerge from the site and create spaces between them, which are covered with a series of floating rooves. The windows provide natural light on three sides of the house as a band of clerestories, transforming to a floor to ceiling ribbon of glass on the lakeside.
The Vessel House functions as a gallery for the owner’s art, motorcycles, Tiffany lamps, and vintage musical instruments – offering spaces to exhibit, store, and listen. These gallery nodes overlap with the typical house program of kitchen, dining, living, and bedroom, creating dynamic zones of transition and rooms that serve dual purposes allowing guests to relax in a museum setting.
Through it’s materiality, connection to nature, and open planning, the Vessel House continues many of the Usonian principles Wright advocated for.
Overview
Oconomowoc, WI
Completion Date
August 2015
Services
Architecture, Interior Design, Landscape Architecture

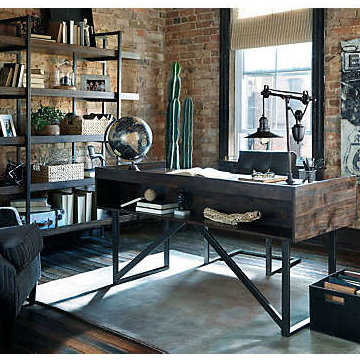
 Art Van Furniture
You’ll feel ultra industrious when you design your office with industrial-inspired furnishings and materials. The stars of this room are the desk and bookshelf that feature tubular steel frames, modern styling and a blackened gunmetal finish. Adding to its raw vibe are a vintage-looking desk lamp, potted cactus and motorcycle canvas print. An area rug softens the room, and defines the space that isn’t afraid to work overtime.
Like this look? Grab it by clicking here.
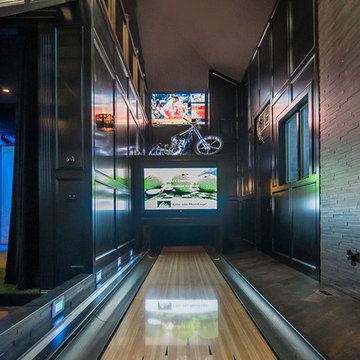 Romanelli & Hughes Custom Home Builders
Bradshaw Photography LLC
Home design - eclectic home design idea in Columbus
Home design - eclectic home design idea in Columbus
 Laura Potter Designs
Amy Jeanchaiyaphum from "Eye Love Photo"
Small country dark wood floor eat-in kitchen photo in Minneapolis with a farmhouse sink, shaker cabinets, green cabinets, granite countertops, white backsplash, subway tile backsplash, stainless steel appliances and an island
Small country dark wood floor eat-in kitchen photo in Minneapolis with a farmhouse sink, shaker cabinets, green cabinets, granite countertops, white backsplash, subway tile backsplash, stainless steel appliances and an island
 HomeSource Builders

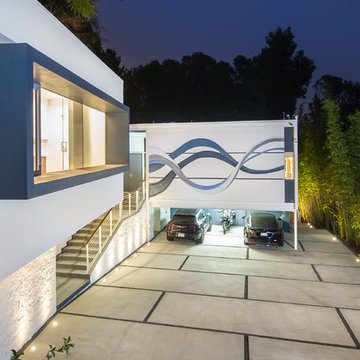
Mixed siding, transitional style. Glass door and window piano room wall. Butcher block kitchen island. Epoxy finished garage floor, with antique car storage.
 Krueger Architects
Unlimited Style Photography
Small trendy white one-story stucco flat roof photo in Los Angeles
Small trendy white one-story stucco flat roof photo in Los Angeles
 Romanelli & Hughes Custom Home Builders
Bradshaw Photography LLC
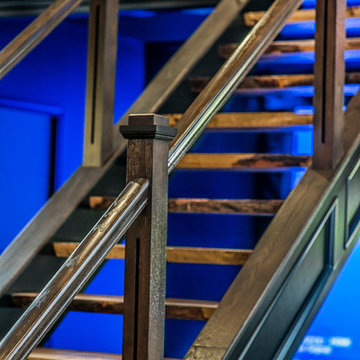
Home design - eclectic home design idea in Columbus
Home design - eclectic home design idea in Columbus
 Krueger Architects
Shawn Bishop Photography
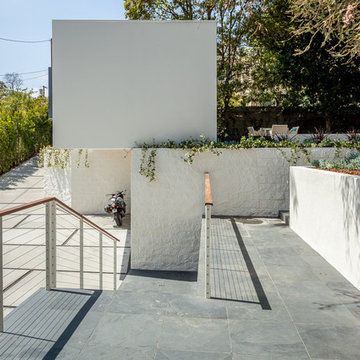
Inspiration for a mid-sized contemporary white two-story stucco flat roof remodel in Los Angeles with a mixed material roof
Inspiration for a mid-sized contemporary white two-story stucco flat roof remodel in Los Angeles with a mixed material roof

 Krueger Architects
Unlimited Style Photography
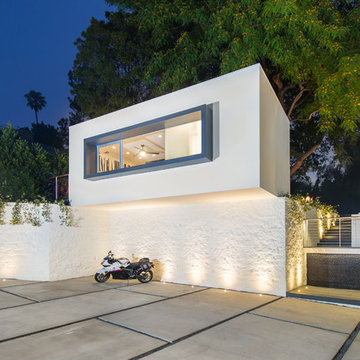
Example of a small trendy white one-story stucco flat roof design in Los Angeles
Example of a small trendy white one-story stucco flat roof design in Los Angeles
27