
Search results for "Motorcycle" in Home Design Ideas

 Romanelli & Hughes Custom Home Builders
Bradshaw Photography LLC
Inspiration for an eclectic shed remodel in Columbus
Inspiration for an eclectic shed remodel in Columbus
 Custom Storage Solutions

Harley man cave garage make over by Custom Storage Solutions designed with PVC flooring in a decorative pattern silver, black and gray color. We used corrugated metal on the walls with black baseboard and trim. Our powder coated garage storage cabinets with doors and drawers installed with a countertop. Back wall was done in brick panelling to give the space an industrial feel. Many gas, oil, and neon sign added as well as a custom made Harley Davidson bar with stainless steel footrail and epoxy top. The wall mural is 12 foot wide with a Route 66 neon sign installed into the picture itself.
 Romanelli & Hughes Custom Home Builders
Bradshaw Photography LLC

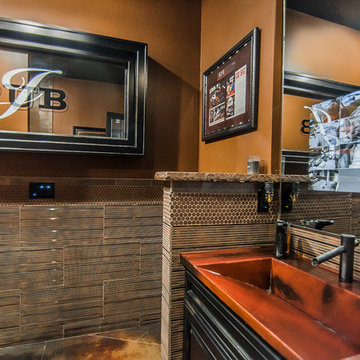
Home bar - eclectic home bar idea in Columbus
Home bar - eclectic home bar idea in Columbus
Find the right local pro for your project
 Jamaica Cottage Shop Inc

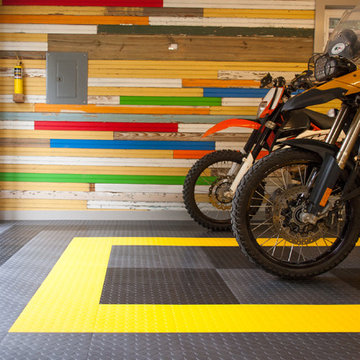
Garden shed - mid-sized scandinavian detached garden shed idea in Jacksonville
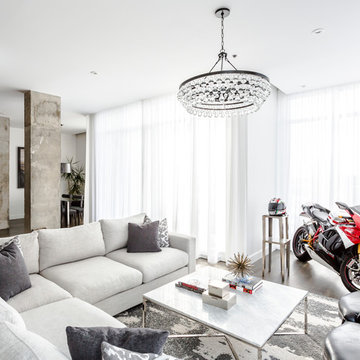
 Lux Decor
Designed by Lux Decor.
Photographed by Angela Auclair Photography
Example of a minimalist living room design in Montreal
Example of a minimalist living room design in Montreal

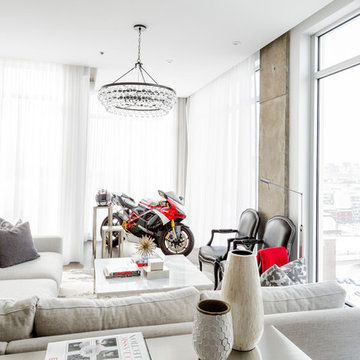 Lux Decor
Designed by Lux Decor.
Photographed by Angela Auclair Photography
Minimalist living room photo in Montreal
Minimalist living room photo in Montreal
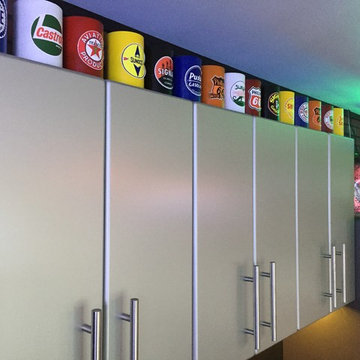 Custom Storage Solutions
Harley man cave garage make over by Custom Storage Solutions designed with PVC flooring in a decorative pattern silver, black and gray color. We used corrugated metal on the walls with black baseboard and trim. Our powder coated garage storage cabinets with doors and drawers installed with a countertop. Back wall was done in brick panelling to give the space an industrial feel. Many gas, oil, and neon sign added as well as a custom made Harley Davidson bar with stainless steel footrail and epoxy top. The wall mural is 12 foot wide with a Route 66 neon sign installed into the picture itself.
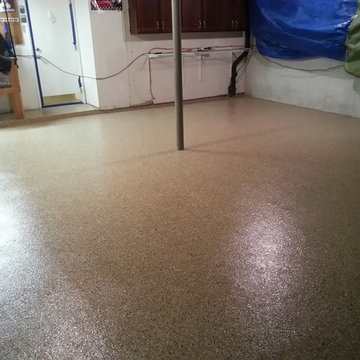
 Global Garage Flooring and Design
This garage floor was in dire need of a transformation. As you can see from the before picture, the slab was in pretty bad shape. The epoxy paint was all but worn off and years of water and road salts ate away at the slab causing significant spalling. We repaired the damaged floor and applied our polyaspartic floor coating in 1/4″ Brown Trout.
It took just one day to transform this slab from a disaster to a floor the homeowner will be thrilled to park his motorcycle collection on!
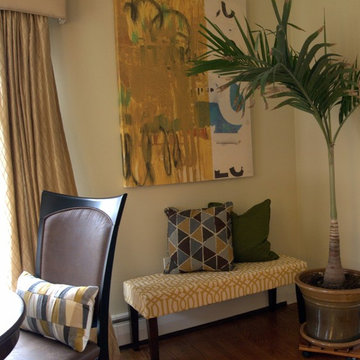
 Love Your Room LLC
My client Wayne lives in a quaint cape cod styled home. It has vintage arts and craft appeal, wood floors, and a wide unique curved stone fireplace. But Wayne has a love of a more modern appeal that will work with the flow of the home. Plus he and his dog Max enjoy a welcoming casual feel.
His living room is long and narrow with the fireplace in the center. This can be a tough room configuration for space planning. Our solution? We split the room in half, giving it two functions that can be used together. One part television watching with loads of seating, and one part game playing. All with a view of the fireplace. And when there is lots of family and friends, the entire room can be used together.
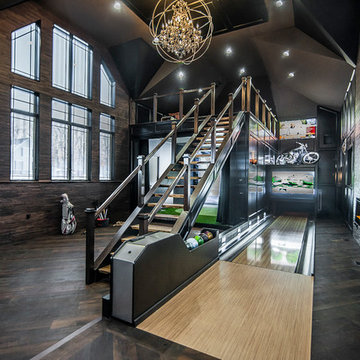 Romanelli & Hughes Custom Home Builders
Bradshaw Photography LLC
Eclectic home design photo in Columbus
Eclectic home design photo in Columbus
 Romanelli & Hughes Custom Home Builders
Bradshaw Photography LLC
Staircase - eclectic staircase idea in Columbus
Staircase - eclectic staircase idea in Columbus
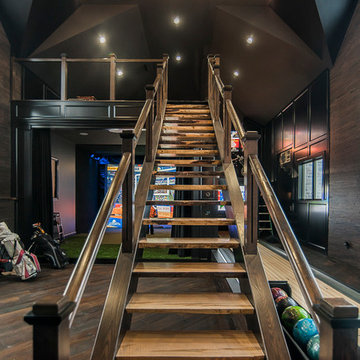 Romanelli & Hughes Custom Home Builders
Bradshaw Photography LLC
Inspiration for an eclectic home design remodel in Columbus
Inspiration for an eclectic home design remodel in Columbus
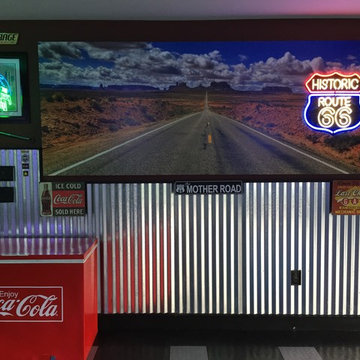 Custom Storage Solutions
Harley man cave garage make over by Custom Storage Solutions designed with PVC flooring in a decorative pattern silver, black and gray color. We used corrugated metal on the walls with black baseboard and trim. Our powder coated garage storage cabinets with doors and drawers installed with a countertop. Back wall was done in brick panelling to give the space an industrial feel. Many gas, oil, and neon sign added as well as a custom made Harley Davidson bar with stainless steel footrail and epoxy top. The wall mural is 12 foot wide with a Route 66 neon sign installed into the picture itself.

 HAUS | Architecture For Modern Lifestyles
View of new auto garage from upper living space reveals the site topography - Architecture + Photography: HAUS
Garage workshop - large mid-century modern detached four-car garage workshop idea in Indianapolis
Garage workshop - large mid-century modern detached four-car garage workshop idea in Indianapolis
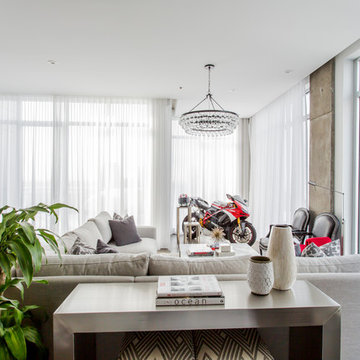 Lux Decor
Designed by Lux Decor.
Photographed by Angela Auclair Photography
Minimalist living room photo in Montreal
Minimalist living room photo in Montreal
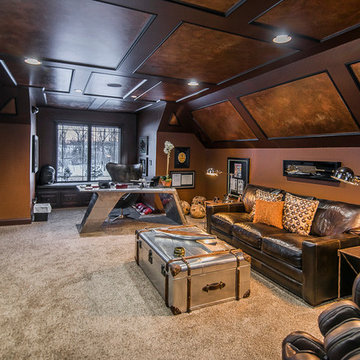 Romanelli & Hughes Custom Home Builders
Bradshaw Photography LLC
Example of an eclectic home office design in Columbus
Example of an eclectic home office design in Columbus
 Romanelli & Hughes Custom Home Builders
Bradshaw Photography LLC
Inspiration for an eclectic home design remodel in Columbus
Inspiration for an eclectic home design remodel in Columbus
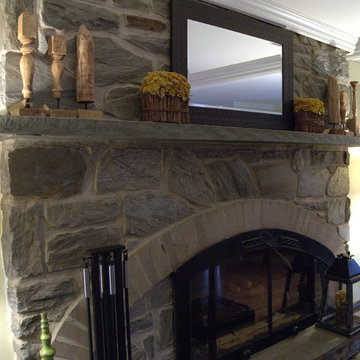 Love Your Room LLC
My client Wayne lives in a quaint cape cod styled home. It has vintage arts and craft appeal, wood floors, and a wide unique curved stone fireplace. But Wayne has a love of a more modern appeal that will work with the flow of the home. Plus he and his dog Max enjoy a welcoming casual feel.
His living room is long and narrow with the fireplace in the center. This can be a tough room configuration for space planning. Our solution? We split the room in half, giving it two functions that can be used together. One part television watching with loads of seating, and one part game playing. All with a view of the fireplace. And when there is lots of family and friends, the entire room can be used together.
25