
Search results for "Motorcycle" in Home Design Ideas
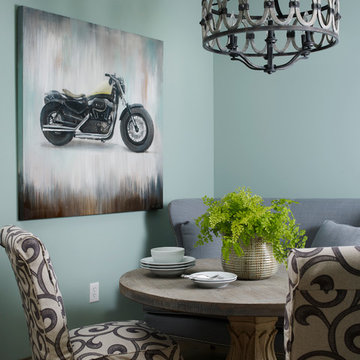
 Kandrac & Kole Interior Designs, Inc.
Emily Followill
Small transitional light wood floor enclosed dining room photo in Atlanta with blue walls and no fireplace
Small transitional light wood floor enclosed dining room photo in Atlanta with blue walls and no fireplace
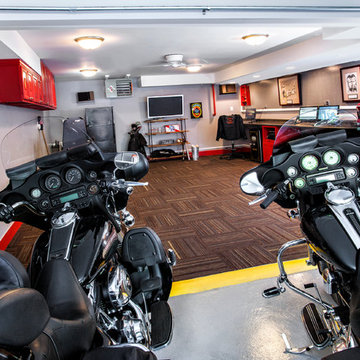
 Ogle Construction & Maintenance Service, Inc.
MAN CAVE SPEED BUMP
Problem: Customer wants to create a Man Cave, but as snow melts off of cars in the adjoining heated garage, uneven floors allow water to seep into the room.
Solution: We stop the water seepage by creating a concrete bump, like you see in parking lots or streets, between the rooms. This stopped the water from draining into his man cave and is strong enough to drive over if needed. Painted safety yellow to avoid tripping, his new man cave now stays clean and dry.

 Jameson Design Group
Designer: Jameson Interiors
Contractor: A.R. Lucas Construction
Tile installation: Paul Adams
Photography: Andrea Calo
Example of a mid-sized eclectic u-shaped medium tone wood floor eat-in kitchen design in Austin with a farmhouse sink, shaker cabinets, white cabinets, quartz countertops, multicolored backsplash, mosaic tile backsplash, stainless steel appliances and a peninsula
Example of a mid-sized eclectic u-shaped medium tone wood floor eat-in kitchen design in Austin with a farmhouse sink, shaker cabinets, white cabinets, quartz countertops, multicolored backsplash, mosaic tile backsplash, stainless steel appliances and a peninsula
Find the right local pro for your project
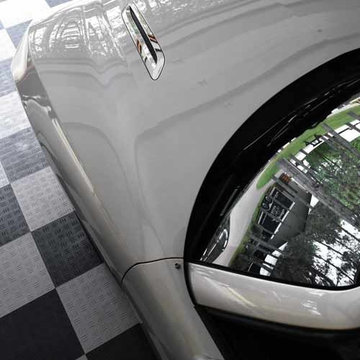
 Greatmats
Garage Floor Tile Diamond - Black & Light Gray
made in the USA and available in 8 colors
http://www.greatmats.com/garage/garage-floor-tile-diamond-best.php


 Laura Potter Designs
Amy Jeanchaiyaphum from "Eye Love Photo"
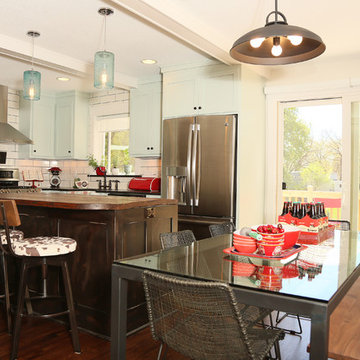
Example of a small farmhouse dark wood floor eat-in kitchen design in Minneapolis with shaker cabinets, green cabinets, granite countertops, an island, a farmhouse sink, white backsplash, subway tile backsplash and stainless steel appliances
Example of a small farmhouse dark wood floor eat-in kitchen design in Minneapolis with shaker cabinets, green cabinets, granite countertops, an island, a farmhouse sink, white backsplash, subway tile backsplash and stainless steel appliances
 Refined Designs, LLC
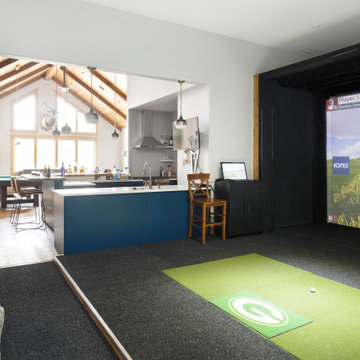
The room with a view, golf simulator to perfect your game on rainy days.
Mountain style home design photo in Phoenix
Mountain style home design photo in Phoenix
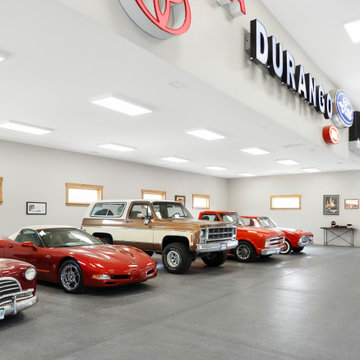 Refined Designs, LLC
Garage to impress with a large variety of collector vehicles and car dealership signs.
Inspiration for a rustic garage remodel in Phoenix
Inspiration for a rustic garage remodel in Phoenix

 Platinum Realty Network
Welcome to your Southwestern Adventure. Nestled on over two acres this Incredible Horse Property is a ''Ranchers'' dream! Gated front pergola covered courtyard, 92''x48''x3'', and cedar door w/speakeasy. Stunning inlaid floor t/o with stone design in foyer and coat closet. Unique kitchen features Viking appliances, double ovens, food warmer, 6 burner gas stove top, built-in Miele coffee maker, vegetable sink, pot filler, insta hot water, breakfast nook/bar seating, pantry, skylight, and granite/glass countertops with custom cabinetry. Open concept family room to kitchen. Wood burning fireplace, large upper lit viga beams, and French door to pool. Amazing Atrium with skylight and fountain all opening up to family rm, dining rm, and game room. Pool table in game room with wood burning fireplace,built-ins, with back patio access and pool area. First bedroom offers Murphy bed and can be easily converted from office to bedroom. The 2nd bedroom with large closet and private bathroom. Guest bedroom with private bathroom and large closet. Grand master retreat with attached workout room and library. Patio access to back patio and pool area. His/Hers closets and separate dressing area. Private spa-like master en suite with large shower, steam room, wall jets, rain shower head, hydraulic skylight, and separate vanities/sinks. Laundry room with storage, utility sink, and convenient hanging rod. 3 Car garage, one extra long slot, swamp cooler, and work room with built-ins or use as an extra parking spot for a small car or motorcycle. Entertaining backyard is a must see! Colorful and fun with covered patio, built-in BBQ w/side burner, sin, refrigerator, television, gas fire pit, garden with 2'x15' raised beds and work area. Refreshing pool with water feature, Jacuzzi, and sauna. Mature fruit trees, drip system, and circular driveway. Bonus 2nd patio, extra large wood or coal burning grill/smoker, pizza oven, and lots of seating. The horses will love their 7 Stall Barn including Stud Stall and Foaling Stall. Tack Room, automatic flyer sprayer, automatic watering system, 7 stall covered mare motel. Turn out or Riding arena. Pellet silo and covered trailer parking. Security system with motion cameras.
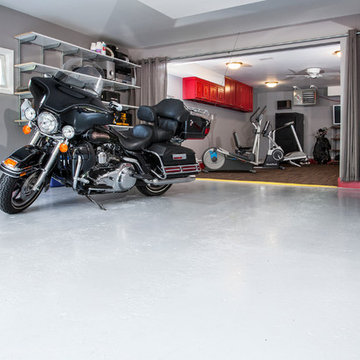 Ogle Construction & Maintenance Service, Inc.
MAN CAVE SPEED BUMP
Problem: Customer wants to create a Man Cave, but as snow melts off of cars in the adjoining heated garage, uneven floors allow water to seep into the room.
Solution: We stop the water seepage by creating a concrete bump, like you see in parking lots or streets, between the rooms. This stopped the water from draining into his man cave and is strong enough to drive over if needed. Painted safety yellow to avoid tripping, his new man cave now stays clean and dry.
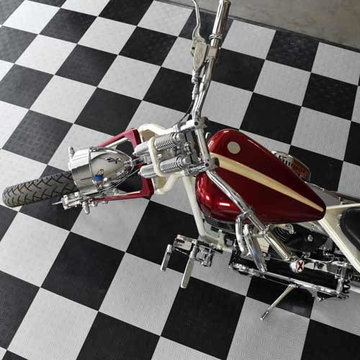 Greatmats
Garage Floor Tile Diamond - Black & Light Gray
This durable plastic garage floor tile is inexpensive and easy to install.
http://www.greatmats.com/garage/garage-floor-tile-diamond-best.php
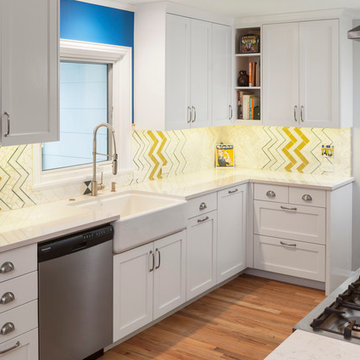 Jameson Design Group
Designer: Jameson Interiors
Contractor: A.R. Lucas Construction
Tile installation: Paul Adams
Photography: Andrea Calo
Mid-sized eclectic u-shaped medium tone wood floor eat-in kitchen photo in Austin with a farmhouse sink, shaker cabinets, white cabinets, quartz countertops, multicolored backsplash, mosaic tile backsplash, stainless steel appliances and a peninsula
Mid-sized eclectic u-shaped medium tone wood floor eat-in kitchen photo in Austin with a farmhouse sink, shaker cabinets, white cabinets, quartz countertops, multicolored backsplash, mosaic tile backsplash, stainless steel appliances and a peninsula
 Vetter Architects
A tea pot, being a vessel, is defined by the space it contains, it is not the tea pot that is important, but the space.
Crispin Sartwell
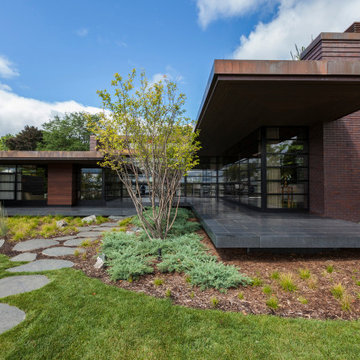
Located on a lake outside of Milwaukee, the Vessel House is the culmination of an intense 5 year collaboration with our client and multiple local craftsmen focused on the creation of a modern analogue to the Usonian Home.
As with most residential work, this home is a direct reflection of it’s owner, a highly educated art collector with a passion for music, fine furniture, and architecture. His interest in authenticity drove the material selections such as masonry, copper, and white oak, as well as the need for traditional methods of construction.
The initial diagram of the house involved a collection of embedded walls that emerge from the site and create spaces between them, which are covered with a series of floating rooves. The windows provide natural light on three sides of the house as a band of clerestories, transforming to a floor to ceiling ribbon of glass on the lakeside.
The Vessel House functions as a gallery for the owner’s art, motorcycles, Tiffany lamps, and vintage musical instruments – offering spaces to exhibit, store, and listen. These gallery nodes overlap with the typical house program of kitchen, dining, living, and bedroom, creating dynamic zones of transition and rooms that serve dual purposes allowing guests to relax in a museum setting.
Through it’s materiality, connection to nature, and open planning, the Vessel House continues many of the Usonian principles Wright advocated for.
Overview
Oconomowoc, WI
Completion Date
August 2015
Services
Architecture, Interior Design, Landscape Architecture

 Jameson Design Group
Designer: Jameson Interiors
Contractor: A.R. Lucas Construction
Tile installation: Paul Adams
Photography: Andrea Calo
Example of a mid-sized eclectic u-shaped medium tone wood floor eat-in kitchen design in Austin with a farmhouse sink, shaker cabinets, white cabinets, quartz countertops, multicolored backsplash, mosaic tile backsplash, stainless steel appliances and a peninsula
Example of a mid-sized eclectic u-shaped medium tone wood floor eat-in kitchen design in Austin with a farmhouse sink, shaker cabinets, white cabinets, quartz countertops, multicolored backsplash, mosaic tile backsplash, stainless steel appliances and a peninsula
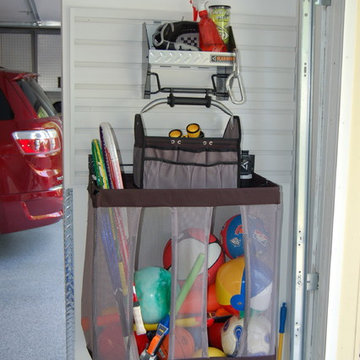
 Greatmats
Garage Floor Tile Diamond - Black & Light Gray
easy to install and take apart for car shows.
http://www.greatmats.com/garage/garage-floor-tile-diamond-best.php
 Bonterra Inc

Garage Remodel including “Ultimate” Man-Cave upstairs:
Bonterra designed and remodeled a three-car garage, including heat, water, floor finishing and custom-designed organizational systems.
The upstairs was converted into the ultimate man-cave with custom, hand-made bar, finishes, and built-ins — all with hand-milled, reclaimed wood from a felled barn. The space also includes a bath/shower, custom sound system and unique touches such as a custom retro-fitted ceiling light.
 Limestone Trail Co. Inc.

This lovely garden shed fits perfectly into the corner of your yard. The cedar roof creates a timeless look. Notice the double french doors. The copper cupola on the roof is wonderful detail.
 Vetter Architects
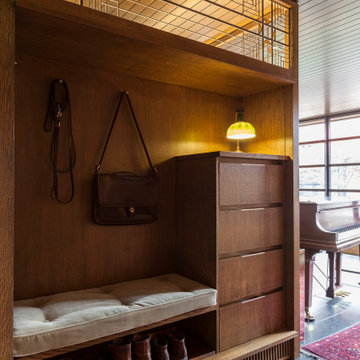
A tea pot, being a vessel, is defined by the space it contains, it is not the tea pot that is important, but the space.
Crispin Sartwell
Located on a lake outside of Milwaukee, the Vessel House is the culmination of an intense 5 year collaboration with our client and multiple local craftsmen focused on the creation of a modern analogue to the Usonian Home.
As with most residential work, this home is a direct reflection of it’s owner, a highly educated art collector with a passion for music, fine furniture, and architecture. His interest in authenticity drove the material selections such as masonry, copper, and white oak, as well as the need for traditional methods of construction.
The initial diagram of the house involved a collection of embedded walls that emerge from the site and create spaces between them, which are covered with a series of floating rooves. The windows provide natural light on three sides of the house as a band of clerestories, transforming to a floor to ceiling ribbon of glass on the lakeside.
The Vessel House functions as a gallery for the owner’s art, motorcycles, Tiffany lamps, and vintage musical instruments – offering spaces to exhibit, store, and listen. These gallery nodes overlap with the typical house program of kitchen, dining, living, and bedroom, creating dynamic zones of transition and rooms that serve dual purposes allowing guests to relax in a museum setting.
Through it’s materiality, connection to nature, and open planning, the Vessel House continues many of the Usonian principles Wright advocated for.
Overview
Oconomowoc, WI
Completion Date
August 2015
Services
Architecture, Interior Design, Landscape Architecture
31