
Search results for "Motorcycle" in Home Design Ideas
 Vanillawood
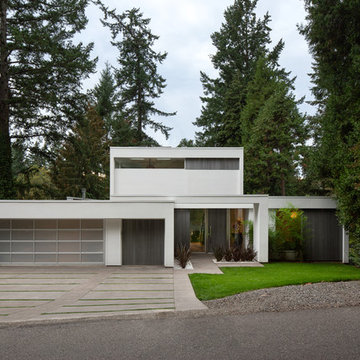
Ground up custom bespoke home in Lake Oswego, Oregon, designed and built by Vanillawood featuring grey reclaimed Japanese Shoji wood accents against white stucco. We aimed for inconspicuous in the front, leaving the wow factor for the lake facing backside of the home. Carefully considered placement of windows capture the wooded scenery without sacrificing privacy. The home features a 2.5 car garage - room for two cars through the frosted glass garage door entrance and motorcycle access through the wood door. The driveway includes linear grass strips to add visual interest while the street view offers a sneak peek into the bird’s nest master level.
Photography: Luke Lozano
 Refined Designs, LLC
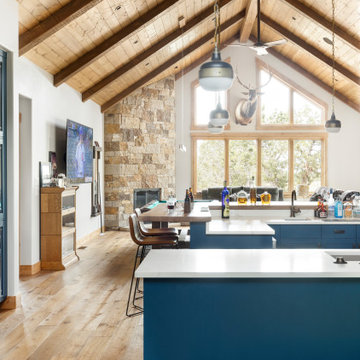
Full kitchen for the entertaining of bar and comfort food while playing pool, watching your favorite sporting event, cozying up by the fire, or entertaining yourself on a rainy day with the golf simulator.
 HOME-TIME Renovation LLC
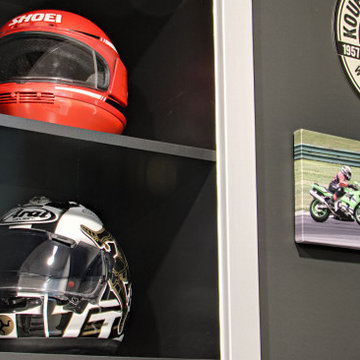
An unfinished, unused space is now a favorite spot! A gym, pool table gaming area and a counter for sitting at while playing pool. Custom recessed niches were built to handle the slim weights and accessories. Focal point for this space is the custom moto gear closet and helmet niche! Diamond plate back wall, LED lights and glass doors are the WOW when you enter!
Find the right local pro for your project
 Grandview Development & Construction Inc
Darren Edwards Photography: www.darrenedwards.com
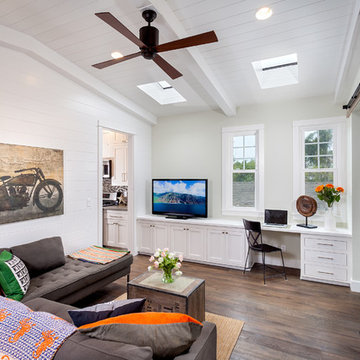
Family room - contemporary enclosed dark wood floor family room idea in San Diego with white walls and a tv stand
Family room - contemporary enclosed dark wood floor family room idea in San Diego with white walls and a tv stand
 Design Vision Studio
Louis G. Weiner Photography -
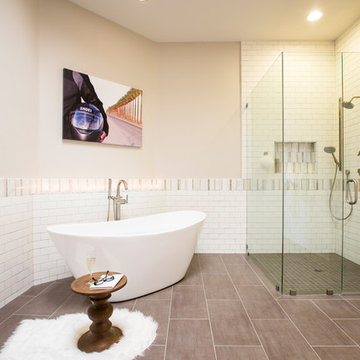
My clients recently purchased this vacation home and quickly developed a design wish-list which included a full remodel of the master bathroom. This builder's-choice master bathroom might have been stylish and in when built in 1985, but 30 years later it has not stood the test of time.
First, we opened up the room by removing the heavy soffits and the excessive corner cabinetry. We designed a more streamline, floating vanity with beautiful quartz countertops and a waterfall edge. We expanded the footprint of the shower and created a seamless beach entry by removing the shower dam. Then we choose to wrap the room and adjacent commode with white subway tile and a custom marble border.
The most dramatic renovation was replacing the outdated jacuzzi tub with an elegant free-standing soaking tub. This was a must on the wish-list for the clients - not for the wife as you might expect - but for the husband. He is a motorcycle enthusiast and after long trips on his bike, he likes to take a soak.
Inspired to use art that tells a personal story about the clients, I recommended creating a photo canvas from a treasured picture of the husband standing with his motorcycle helmet on a beautiful desert road. This final touch connects my clients to their space and makes them smile every time they see it.
 Bonterra Inc
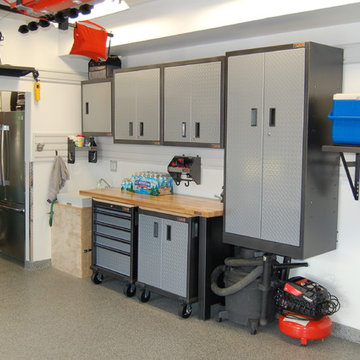
Garage Remodel including “Ultimate” Man-Cave upstairs:
Bonterra designed and remodeled a three-car garage, including heat, water, floor finishing and custom-designed organizational systems.
The upstairs was converted into the ultimate man-cave with custom, hand-made bar, finishes, and built-ins — all with hand-milled, reclaimed wood from a felled barn. The space also includes a bath/shower, custom sound system and unique touches such as a custom retro-fitted ceiling light.
 We Got Lites
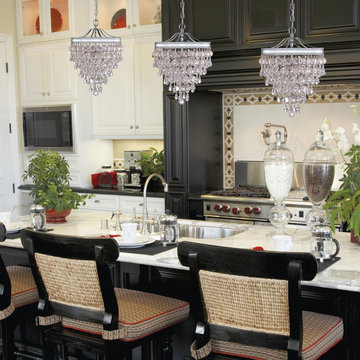
Sleek and contemporary, the shiny chrome banding brings to mind a handcrafted motorcycle. Pair that with artfully arranged cascading clear brown glass balls and teardrops, and the Calypso chandelier definitely doesn't look like your grandmother's chandelier. Tell us where you would put this chandelier!

 a.d.d. concept + design
Large cottage black two-story mixed siding exterior home photo in San Francisco
 Vetter Architects
A tea pot, being a vessel, is defined by the space it contains, it is not the tea pot that is important, but the space.
Crispin Sartwell
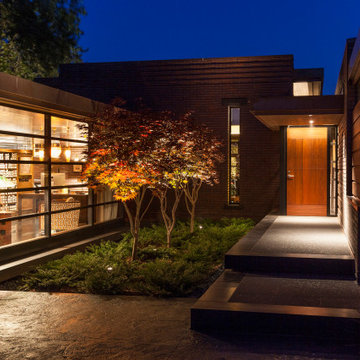
Located on a lake outside of Milwaukee, the Vessel House is the culmination of an intense 5 year collaboration with our client and multiple local craftsmen focused on the creation of a modern analogue to the Usonian Home.
As with most residential work, this home is a direct reflection of it’s owner, a highly educated art collector with a passion for music, fine furniture, and architecture. His interest in authenticity drove the material selections such as masonry, copper, and white oak, as well as the need for traditional methods of construction.
The initial diagram of the house involved a collection of embedded walls that emerge from the site and create spaces between them, which are covered with a series of floating rooves. The windows provide natural light on three sides of the house as a band of clerestories, transforming to a floor to ceiling ribbon of glass on the lakeside.
The Vessel House functions as a gallery for the owner’s art, motorcycles, Tiffany lamps, and vintage musical instruments – offering spaces to exhibit, store, and listen. These gallery nodes overlap with the typical house program of kitchen, dining, living, and bedroom, creating dynamic zones of transition and rooms that serve dual purposes allowing guests to relax in a museum setting.
Through it’s materiality, connection to nature, and open planning, the Vessel House continues many of the Usonian principles Wright advocated for.
Overview
Oconomowoc, WI
Completion Date
August 2015
Services
Architecture, Interior Design, Landscape Architecture

 Tailored Living featuring Premier Garage of OC
Garages are historically over-crowded and under-used. With planned storage and organization, your garage will become valuable living space. Customize with color and accessories to create your ideal garage.
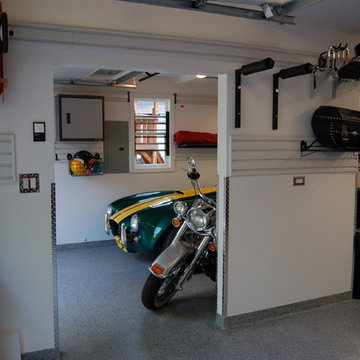 Bonterra Inc
Garage Remodel including “Ultimate” Man-Cave upstairs:
Bonterra designed and remodeled a three-car garage, including heat, water, floor finishing and custom-designed organizational systems.
The upstairs was converted into the ultimate man-cave with custom, hand-made bar, finishes, and built-ins — all with hand-milled, reclaimed wood from a felled barn. The space also includes a bath/shower, custom sound system and unique touches such as a custom retro-fitted ceiling light.
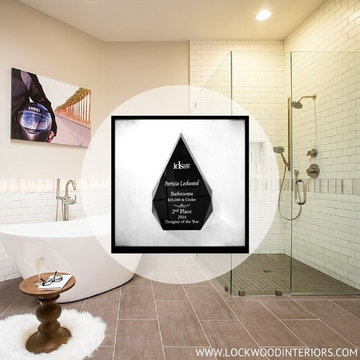 Design Vision Studio
IDS (Interior Designer Society) Designer of the Year - National Competition - 2nd Place award winning Bathroom ($30,000 & Under) - 2014
Photo by: Louis G. Weiner Photograpy -
My clients recently purchased this vacation home and quickly developed a design wish-list which included a full remodel of the master bathroom. This builder's-choice master bathroom might have been stylish and in when built in 1985, but 30 years later it has not stood the test of time.
First, we opened up the room by removing the heavy soffits and the excessive corner cabinetry. We designed a more streamline, floating vanity with beautiful quartz countertops and a waterfall edge. We expanded the footprint of the shower and created a seamless beach entry by removing the shower dam. Then we choose to wrap the room and adjacent commode with white subway tile and a custom marble border.
The most dramatic renovation was replacing the outdated jacuzzi tub with an elegant free-standing soaking tub. This was a must on the wish-list for the clients - not for the wife as you might expect - but for the husband. He is a motorcycle enthusiast and after long trips on his bike, he likes to take a soak.
Inspired to use art that tells a personal story about the clients, I recommended creating a photo canvas from a treasured picture of the husband standing with his motorcycle helmet on a beautiful desert road. This final touch connects my clients to their space and makes them smile every time they see it.
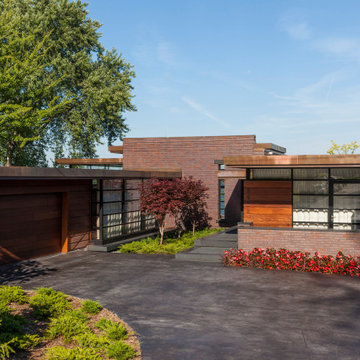 Vetter Architects
A tea pot, being a vessel, is defined by the space it contains, it is not the tea pot that is important, but the space.
Crispin Sartwell
Located on a lake outside of Milwaukee, the Vessel House is the culmination of an intense 5 year collaboration with our client and multiple local craftsmen focused on the creation of a modern analogue to the Usonian Home.
As with most residential work, this home is a direct reflection of it’s owner, a highly educated art collector with a passion for music, fine furniture, and architecture. His interest in authenticity drove the material selections such as masonry, copper, and white oak, as well as the need for traditional methods of construction.
The initial diagram of the house involved a collection of embedded walls that emerge from the site and create spaces between them, which are covered with a series of floating rooves. The windows provide natural light on three sides of the house as a band of clerestories, transforming to a floor to ceiling ribbon of glass on the lakeside.
The Vessel House functions as a gallery for the owner’s art, motorcycles, Tiffany lamps, and vintage musical instruments – offering spaces to exhibit, store, and listen. These gallery nodes overlap with the typical house program of kitchen, dining, living, and bedroom, creating dynamic zones of transition and rooms that serve dual purposes allowing guests to relax in a museum setting.
Through it’s materiality, connection to nature, and open planning, the Vessel House continues many of the Usonian principles Wright advocated for.
Overview
Oconomowoc, WI
Completion Date
August 2015
Services
Architecture, Interior Design, Landscape Architecture
 The Vuepoint Group, LLC
EdgarAllanPhotography

Large cottage porcelain tile foyer photo in Raleigh with blue walls and a dark wood front door
Large cottage porcelain tile foyer photo in Raleigh with blue walls and a dark wood front door
 Jameson Design Group
Designer: Jameson Interiors
Contractor: A.R. Lucas Construction
Tile installation: Paul Adams
Photography: Andrea Calo
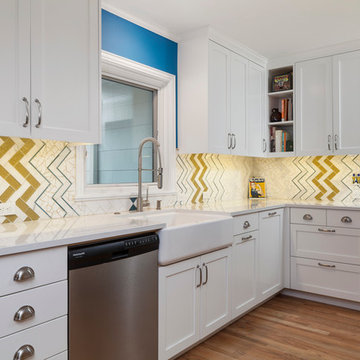
Mid-sized eclectic u-shaped medium tone wood floor eat-in kitchen photo in Austin with a farmhouse sink, shaker cabinets, white cabinets, quartz countertops, multicolored backsplash, mosaic tile backsplash, stainless steel appliances and a peninsula
Mid-sized eclectic u-shaped medium tone wood floor eat-in kitchen photo in Austin with a farmhouse sink, shaker cabinets, white cabinets, quartz countertops, multicolored backsplash, mosaic tile backsplash, stainless steel appliances and a peninsula
 Bonterra Inc
Garage Remodel including “Ultimate” Man-Cave upstairs:
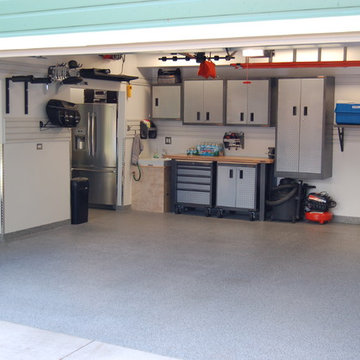
Bonterra designed and remodeled a three-car garage, including heat, water, floor finishing and custom-designed organizational systems.
The upstairs was converted into the ultimate man-cave with custom, hand-made bar, finishes, and built-ins — all with hand-milled, reclaimed wood from a felled barn. The space also includes a bath/shower, custom sound system and unique touches such as a custom retro-fitted ceiling light.
 Bonterra Inc
Garage Remodel including “Ultimate” Man-Cave upstairs:

Bonterra designed and remodeled a three-car garage, including heat, water, floor finishing and custom-designed organizational systems.
The upstairs was converted into the ultimate man-cave with custom, hand-made bar, finishes, and built-ins — all with hand-milled, reclaimed wood from a felled barn. The space also includes a bath/shower, custom sound system and unique touches such as a custom retro-fitted ceiling light.

 Jamaica Cottage Shop Inc
via our website ~ 280 square feet of usable space with 6’0” Jamaica Cottage Shop built double doors ~ large enough to fit your riding lawn mower, snowmobile, snow blower, lawn furniture, and ATVs. This building can be used as a garage ~ the floor system can handle a small to mid-size car or tractor. The open floor plan allows for a great workshop space or can be split up and be used as a cabin. Photos may depict client modifications.
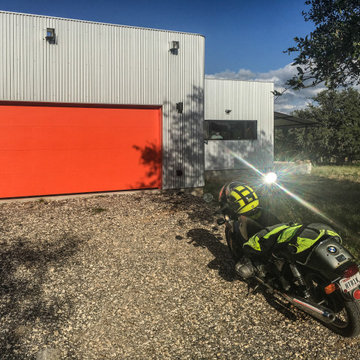
 Ignacio Salas-Humara Architect LLC
The half-mile drive and parking area are made of chopped up asphalt recycled from former roadways and temporary construction roads. A local mill processes the large chunks into smaller, gravel-sized bits.
The motorcycle is a 1974 BMW R90S.
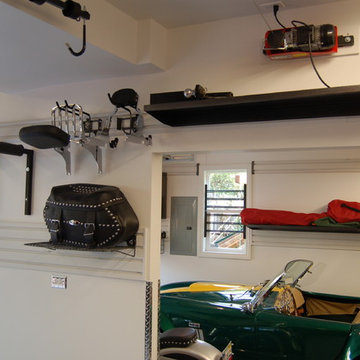 Bonterra Inc
Garage Remodel including “Ultimate” Man-Cave upstairs:
Bonterra designed and remodeled a three-car garage, including heat, water, floor finishing and custom-designed organizational systems.
The upstairs was converted into the ultimate man-cave with custom, hand-made bar, finishes, and built-ins — all with hand-milled, reclaimed wood from a felled barn. The space also includes a bath/shower, custom sound system and unique touches such as a custom retro-fitted ceiling light.
32