
Search results for "Mount plates" in Home Design Ideas

 Visbeen Architects
The Cicero is a modern styled home for today’s contemporary lifestyle. It features sweeping facades with deep overhangs, tall windows, and grand outdoor patio. The contemporary lifestyle is reinforced through a visually connected array of communal spaces. The kitchen features a symmetrical plan with large island and is connected to the dining room through a wide opening flanked by custom cabinetry. Adjacent to the kitchen, the living and sitting rooms are connected to one another by a see-through fireplace. The communal nature of this plan is reinforced downstairs with a lavish wet-bar and roomy living space, perfect for entertaining guests. Lastly, with vaulted ceilings and grand vistas, the master suite serves as a cozy retreat from today’s busy lifestyle.
Photographer: Brad Gillette
 Twelve Stones Designs, LLC
Christopher Davison, AIA

Small transitional beige tile and stone tile medium tone wood floor powder room photo in Austin with raised-panel cabinets, dark wood cabinets, a wall-mount toilet, gray walls, an undermount sink and granite countertops
Small transitional beige tile and stone tile medium tone wood floor powder room photo in Austin with raised-panel cabinets, dark wood cabinets, a wall-mount toilet, gray walls, an undermount sink and granite countertops
 Jason Thomas Architect
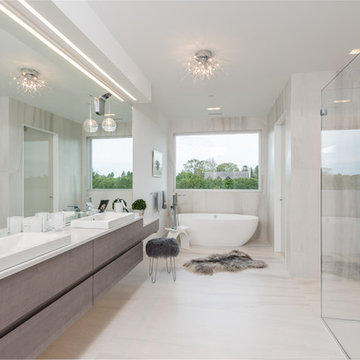
Bathroom - huge contemporary master beige tile and porcelain tile porcelain tile and white floor bathroom idea in New York with furniture-like cabinets, light wood cabinets, a wall-mount toilet, white walls, an integrated sink and a hinged shower door
Find the right local pro for your project

 Kyle Spivey Designs
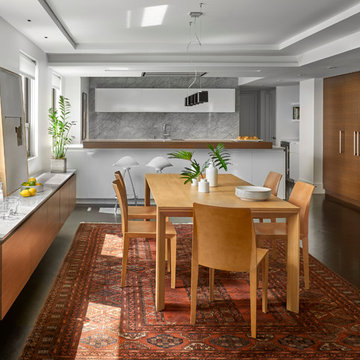
Inspiration for a mid-sized contemporary l-shaped kitchen remodel in Los Angeles with an undermount sink, flat-panel cabinets, medium tone wood cabinets, white backsplash and an island
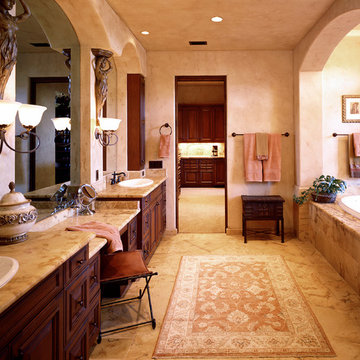
Drop-in bathtub - mediterranean master drop-in bathtub idea in Atlanta with a drop-in sink and dark wood cabinets
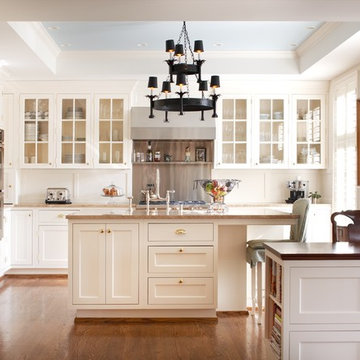
 Moloney-Smith & Associates
photography by Thomas Shelby
Example of a classic kitchen design in Louisville with glass-front cabinets, white cabinets and paneled appliances
Example of a classic kitchen design in Louisville with glass-front cabinets, white cabinets and paneled appliances


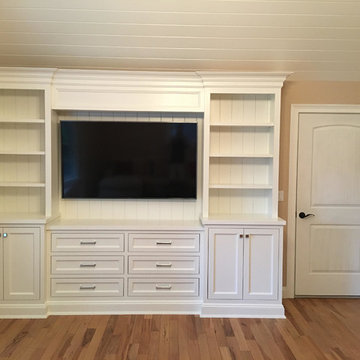
 Action Installations Inc.
Mid-sized transitional enclosed medium tone wood floor and brown floor family room photo in New York with beige walls, a wall-mounted tv and no fireplace
 Housing & Building Association of Colorado Springs
Keller Homes
Colorado Springs, CO
Phone: 719.528.6977
Website: www.kellerhomes.com

Inspiration for a transitional living room remodel in Denver with white walls, a ribbon fireplace and a tile fireplace
Inspiration for a transitional living room remodel in Denver with white walls, a ribbon fireplace and a tile fireplace
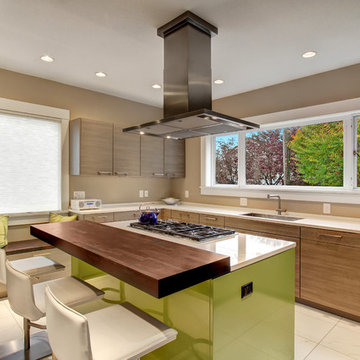
Inspiration for a contemporary kitchen remodel in Seattle with an undermount sink, flat-panel cabinets, medium tone wood cabinets, black appliances and an island
 Dorig Designs LLC
James Netz Photography

Walk-in shower - small cottage gray tile and porcelain tile porcelain tile walk-in shower idea in Other with a drop-in sink, shaker cabinets, medium tone wood cabinets, concrete countertops, a wall-mount toilet and gray walls
Walk-in shower - small cottage gray tile and porcelain tile porcelain tile walk-in shower idea in Other with a drop-in sink, shaker cabinets, medium tone wood cabinets, concrete countertops, a wall-mount toilet and gray walls
 Cooper Johnson Smith Architects and Town Planners
Alvarez Photography

Inspiration for a timeless carpeted and gray floor multiuse home gym remodel in Tampa with white walls
Inspiration for a timeless carpeted and gray floor multiuse home gym remodel in Tampa with white walls

 Geberit
A Duravit toilet with Geberit in-wall system and flush plate add a modern flair to this rustic bathroom.
James Netz Photography
Small mountain style master dark wood floor walk-in shower photo in Chicago with a drop-in sink, flat-panel cabinets, medium tone wood cabinets and a wall-mount toilet
Small mountain style master dark wood floor walk-in shower photo in Chicago with a drop-in sink, flat-panel cabinets, medium tone wood cabinets and a wall-mount toilet

Sponsored
Sunbury, OH

J.Holderby - Renovations
Franklin County's Leading General Contractors - 2X Best of Houzz!
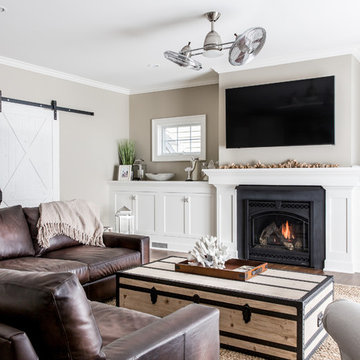
 CMM Custom Homes
Inspiration for a small timeless dark wood floor family room remodel in New York with a wall-mounted tv and beige walls


 Sea Island Builders LLC
Inspiration for a transitional gray tile bathroom remodel in Charleston with white walls
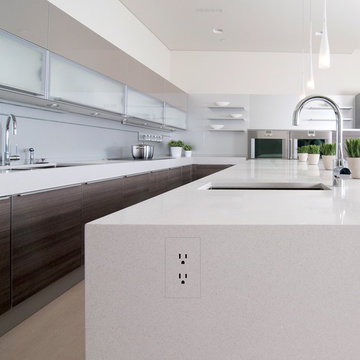
 Dallas Sight and Sound, Inc.
TRUFIG is the revolutionary design solution that makes different technology from various manufacturers share a consistent aesthetic, be completely flush-mounted and match the wall or ceiling surface.


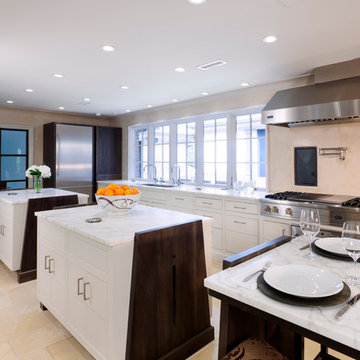
 Home Design & Decor Magazine
Photographer: Jim Schmid
Designer: Emily Bourgeois
Example of a transitional l-shaped kitchen design in Charlotte with beaded inset cabinets, white cabinets, stainless steel appliances and two islands
Example of a transitional l-shaped kitchen design in Charlotte with beaded inset cabinets, white cabinets, stainless steel appliances and two islands

 Craftsman Design and Renovation
Photo: Eckert & Eckert Photography
Example of a mid-sized classic master white tile and subway tile mosaic tile floor bathroom design in Portland with an undermount sink, shaker cabinets, white cabinets, granite countertops and gray walls
Example of a mid-sized classic master white tile and subway tile mosaic tile floor bathroom design in Portland with an undermount sink, shaker cabinets, white cabinets, granite countertops and gray walls
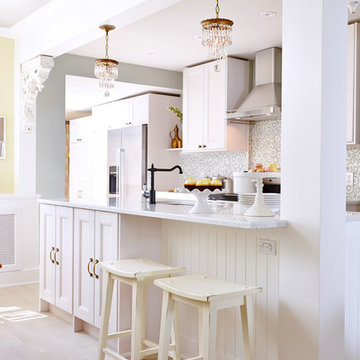
 Fuse Flooring
Inspiration for a timeless galley light wood floor kitchen remodel in New York with recessed-panel cabinets, white cabinets and an island
40