
Search results for "Mount plates" in Home Design Ideas
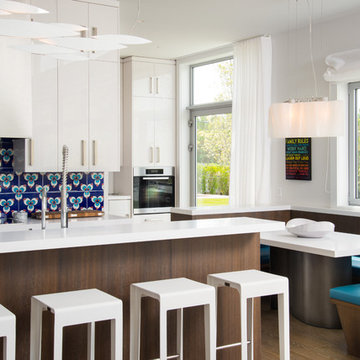
Mid-sized trendy galley eat-in kitchen photo in New York with flat-panel cabinets, white cabinets, blue backsplash and an island
 The Renowned Group
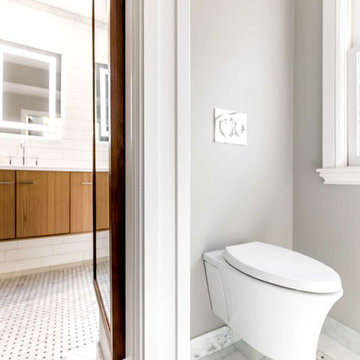
Ideal for bathrooms with a limited footprint, a wall-hung toilet features a sleek, easy-to-clean design. With a hidden in-wall tank, only the bowl and flush plate are mounted to the wall, resulting in a streamlined profile that saves up to 12" of space over floor-mount models and simplifies cleaning.
Paris Mirror LED Harmony Cabinet l Kohler Walnut Flax 72 x 21 Jute Vanity l Kohler White Expressions Vanity Top l Kohler Polished Chrome Purist 3 hole Deck Mount Widespread 2 Cross Handle Lavatory Faucet l Accent Wall Tile Vogue Ceramic White Matte / 4" X 16" l MS International Arabescato Carrara Basketweave Honed l Kohler White Veil 1 Piece Wall Mount Left Hand Elongated
 L Design/Build, LLC

Example of a small cottage 3/4 bathroom design in Raleigh with open cabinets, beige walls, a wall-mount sink and solid surface countertops
Find the right local pro for your project
 Thyme & Place Design LLC

This small kitchen packs a powerful punch. By replacing an oversized sliding glass door with a 24" cantilever which created additional floor space. We tucked a large Reid Shaw farm sink with a wall mounted faucet into this recess. A 7' peninsula was added for storage, work counter and informal dining. A large oversized window floods the kitchen with light. The color of the Eucalyptus painted and glazed cabinets is reflected in both the Najerine stone counter tops and the glass mosaic backsplash tile from Oceanside Glass Tile, "Devotion" series. All dishware is stored in drawers and the large to the counter cabinet houses glassware, mugs and serving platters. Tray storage is located above the refrigerator. Bottles and large spices are located to the left of the range in a pull out cabinet. Pots and pans are located in large drawers to the left of the dishwasher. Pantry storage was created in a large closet to the left of the peninsula for oversized items as well as the microwave. Additional pantry storage for food is located to the right of the refrigerator in an alcove. Cooking ventilation is provided by a pull out hood so as not to distract from the lines of the kitchen.

 Geberit

Glamorous yet modern, this powder room featuring a Geberit wall-mounted toilet is indulgent and luxurious.
Example of a small minimalist 3/4 black tile and ceramic tile bathroom design in Chicago with wood countertops, a console sink, a wall-mount toilet and multicolored walls
Example of a small minimalist 3/4 black tile and ceramic tile bathroom design in Chicago with wood countertops, a console sink, a wall-mount toilet and multicolored walls
 Traci Connell Interiors

This modern dining room is dominated by blue glass artwork. The glass plates coordinate perfectly with the dining chair fabric and artwork.
Large trendy loft-style medium tone wood floor family room photo in Dallas with gray walls, no fireplace and a wall-mounted tv
Large trendy loft-style medium tone wood floor family room photo in Dallas with gray walls, no fireplace and a wall-mounted tv

Sponsored
Columbus, OH

Hope Restoration & General Contracting
Columbus Design-Build, Kitchen & Bath Remodeling, Historic Renovations
 Geberit
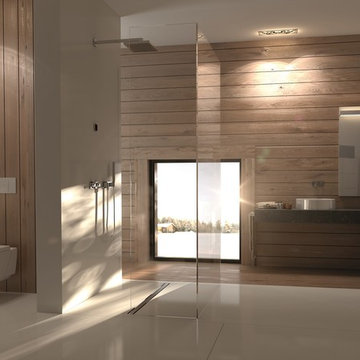
This bathroom showcases a variety of glass trends, from the open glass shower to the uniquely placed window and slim mirrors above the double sinks.
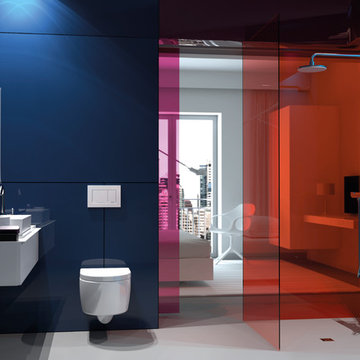
The wall-hung toilet and Sigma70 flush plate in this bathroom are placed in a separate enclave and make the best use of a small space.
 Geberit
Glass in varying colors makes a bold statement in any bathroom. This makes for a fun and interesting room for homeowners who love a unique design aesthetic.
Since this bathroom is already bold and quirky, the sleek, subtle toilet is a perfect pairing. This room uses the Omega30 flush plate.
 The Muve Group
SKH Photography
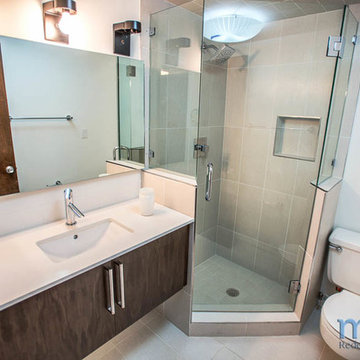
Corner shower - 1960s gray tile and ceramic tile corner shower idea in Salt Lake City with flat-panel cabinets, brown cabinets and a wall-mount toilet
Corner shower - 1960s gray tile and ceramic tile corner shower idea in Salt Lake City with flat-panel cabinets, brown cabinets and a wall-mount toilet
 OVOLO Interiors
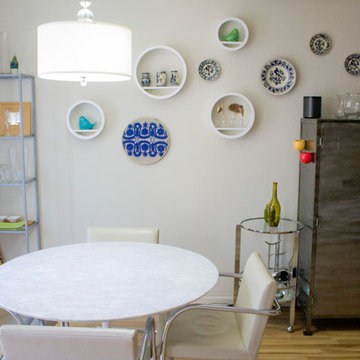
The dining room shows the eclectic furniture and art. The table and chairs are very modern and they were paired with some eastern European heirloom plates, fabric, and mugs hung on the wall as art. The fish "swimming" on top of the large metal cabinet is causing the "bubbles" of plates, circular shelves, etc. This project involved Redecorating and Styling in a San Jose condo to bring together an eclectic mix of furniture, art, and accessories into a cohesive whole. This involved editing the pieces down as needed, purchasing new accessories as needed, and making it a stylish, yet comfortable, home overall.
 FORNEY + architecture, LLC
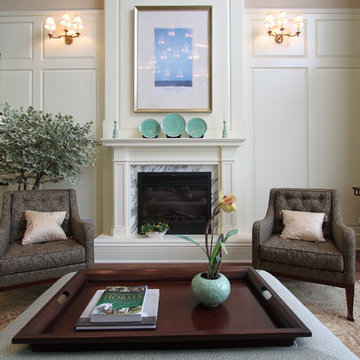
Custom home, interior architecture project. Two story great room with open stair to second floor. Tall raised paneled walls full height windows highlight this inviting space. Project created in collaboration with ATA.
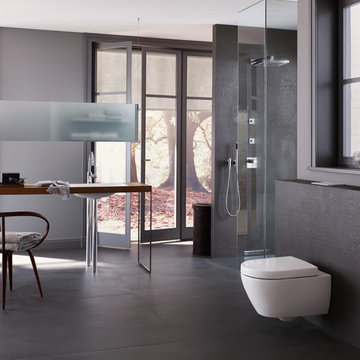 Geberit
This bathroom puts a modern twist on the glass trend. Large, expansive windows pair nicely with the glass shower and floating mirror over the vanity.
This master bath is expansive, but leaves open space for interesting items, whereas the necessity of the toilet is smartly placed on the wall and uses the Omega30 flush plate.

Sponsored
Sunbury, OH

J.Holderby - Renovations
Franklin County's Leading General Contractors - 2X Best of Houzz!
 BGI Design
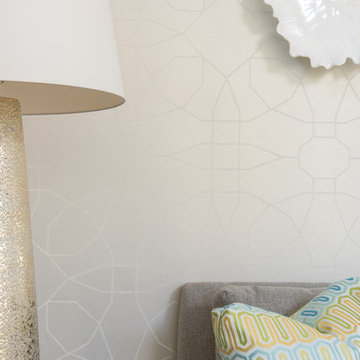
A detailed shot of the beaded wall covering, metallic floor lamp, opalescent wall plates, and geometric throw pillows.
Michael Hunter Photography
Example of a large transitional enclosed porcelain tile living room design in Dallas with beige walls, no fireplace and a wall-mounted tv
Example of a large transitional enclosed porcelain tile living room design in Dallas with beige walls, no fireplace and a wall-mounted tv
 HANÁK NÁBYTEK
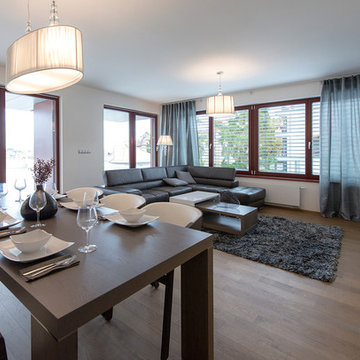
Mid-sized minimalist formal and open concept light wood floor living room photo in Other with white walls, no fireplace and a wall-mounted tv
 The Spotted Frog Designs
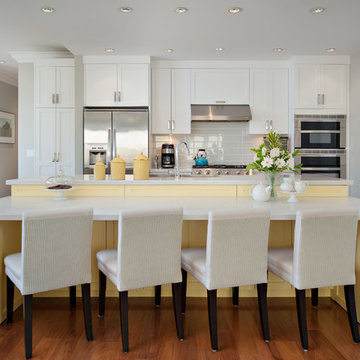

Inspiration for a coastal galley open concept kitchen remodel in Vancouver with shaker cabinets, white cabinets, quartz countertops, white backsplash, glass tile backsplash, stainless steel appliances and an island


Sponsored
Westerville, OH

Custom Home Works
Franklin County's Award-Winning Design, Build and Remodeling Expert
 Amy Storm & Company

Small transitional black tile and ceramic tile light wood floor and brown floor powder room photo in Chicago with a two-piece toilet, beige walls and a trough sink
Contemporary kitchen
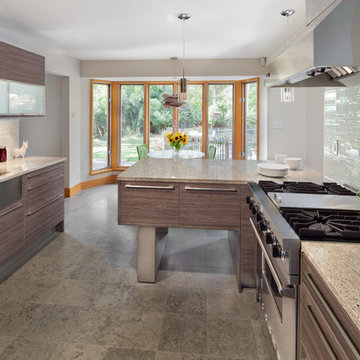
Trendy kitchen photo in DC Metro with an undermount sink, flat-panel cabinets, white backsplash, matchstick tile backsplash and stainless steel appliances
Trendy kitchen photo in DC Metro with an undermount sink, flat-panel cabinets, white backsplash, matchstick tile backsplash and stainless steel appliances
 Bayberry Cottage

A traditional living room given a fun personality through a bold black, red, and gold color palette. The gold was used as our neutral while the heavy black balanced out the sassy reds.
We added in a few accent pieces, such as the gallery style lithograph (as a backdrop to the grand piano) and a transitional floral rug, keeping the very traditional space from feeling too one-dimensional.
Project designed by Michigan's Bayberry Cottage, who serve South Haven, Kalamazoo, Saugatuck, St Joseph, & Holland in Michigan.
43