
Search results for "Mount plates" in Home Design Ideas
 Lotus Construction, LLC.
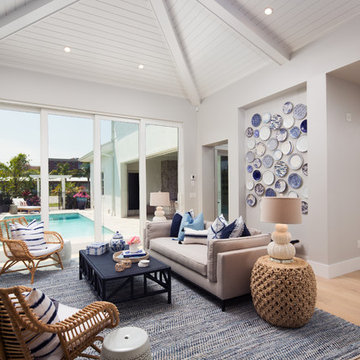
3 Bedroom, 3 1/2 Bath, Guest Suite, Rear Entry Garage
Mid-sized beach style open concept medium tone wood floor living room photo in Miami with white walls and a wall-mounted tv
Mid-sized beach style open concept medium tone wood floor living room photo in Miami with white walls and a wall-mounted tv
 Before and After Builders, Inc.
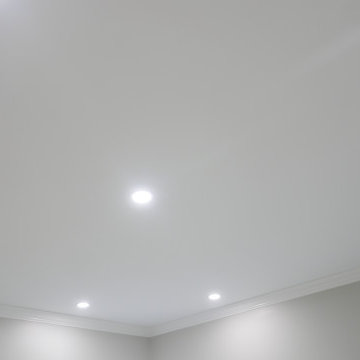
4" LED flush mount recess lights, smooth ceiling, and 3.25" crown molding!
Inspiration for a large transitional master white tile and porcelain tile porcelain tile, white floor and single-sink bathroom remodel in Other with shaker cabinets, white cabinets, a one-piece toilet, gray walls, an undermount sink, quartz countertops, a hinged shower door, white countertops and a built-in vanity
Inspiration for a large transitional master white tile and porcelain tile porcelain tile, white floor and single-sink bathroom remodel in Other with shaker cabinets, white cabinets, a one-piece toilet, gray walls, an undermount sink, quartz countertops, a hinged shower door, white countertops and a built-in vanity
 Before and After Builders, Inc.
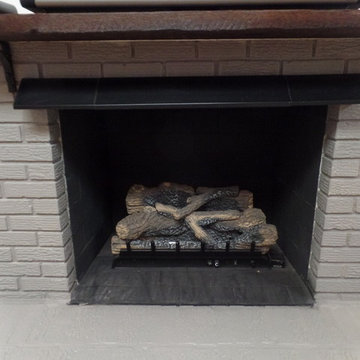
Remodeled this family room. Added bead-borad in the back of the built-in bookcases, glass shelves, LED lighting, shiplap above the mantle, gas logs, X grid cabinet doors, gas logs, new window trim, crown molding, red oak solid hardwood flooring, baseboard, shoe molding, new electrical receptacles with decorative plates, custom french doors, Provia Signet Series Fiberglass door, and Benjamin Moore paint.
Find the right local pro for your project
 Before and After Builders, Inc.

MSI Calacatta Laza Quartz countertop on the floating bench seat! Shower walls are Anatolia Mayfair Volakis Grigio Polished porcelain 10.5" x 32" subway tile laid in a 1/3-2/3 pattern, custom bullnose tile around the perimeter, and Bostik True Color urethane grout in color of Storm. Delta Ara Collection pressure balanced valve with volume control & 3 position diverter, 1.75 GPM multifunction shower head with H2Okinetic Technology, Delta 1.75 GPM Zura hand shower with Touch Clean and H2Okinetic technology mounted on an adjustable bar.

 Realogics Sotheby's International Realty
An open floor plan where your 12 Man teammates can “belly up to the bar” grab a beer or soda a plate full of Superbowl snackies and you won’t even miss a single commercial.
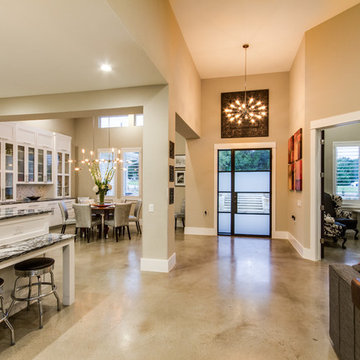
 Hobbs' Ink, LLC
Four Walls Photography
This open great room makes maneuvering easy for someone with mobility issues. Polished concrete floors, no step thresholds, low switch plates and high outlets make it possible to reach everything from a wheelchair, low eating bar works for wheelchair, tall ceiling and transom windows bring in light. A touch of craftsman detailing at door casings softens lines. Inviting and not institutional feeling, but totally accessible.
 York House Designs
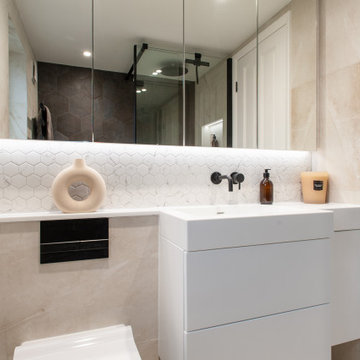
Black accessories like this sleek flush plate and coordinated door handle ensure a unified look throughout
Example of a small trendy master multicolored tile and ceramic tile porcelain tile and single-sink bathroom design in London with flat-panel cabinets, white cabinets, a wall-mount toilet, a drop-in sink, solid surface countertops, white countertops, a niche and a floating vanity
Example of a small trendy master multicolored tile and ceramic tile porcelain tile and single-sink bathroom design in London with flat-panel cabinets, white cabinets, a wall-mount toilet, a drop-in sink, solid surface countertops, white countertops, a niche and a floating vanity

Sponsored
Delaware, OH

Buckeye Basements, Inc.
Central Ohio's Basement Finishing ExpertsBest Of Houzz '13-'21
 BGI Design
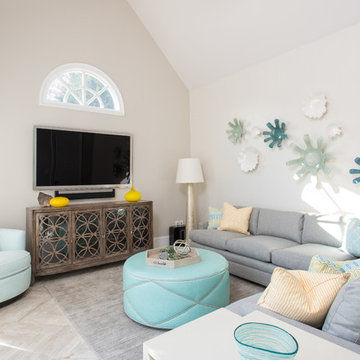
With a wall full of doors, this open floor plan is perfect for lounging inside on hot days and enjoying the pool without the heat! Sheer window treatments are easily pulled back to see the view.
Michael Hunter Photography
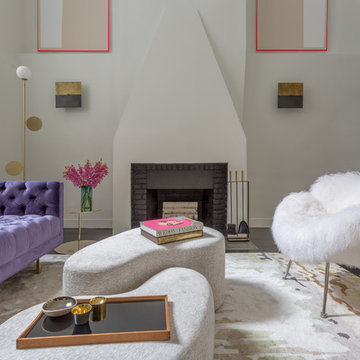
 Lucy Harris Studio
Notable decor elements include: Manzanares ottomans,
Las Venus Modern tufted sofa,
Areti Plates floor lamp from Camerich,
Apparatus Buddy sconces,
The Rug Company Tidal rug,
Pilgrim Art fireplace tools from A la Mod Inc,
Cappellini Gong side table,
Photography: Francesco Bertocci

 Brecan Homes
fir T&G vaulted ceiling, custom handrail, wood doors and trims, metal spindles into bottom rail.
Mid-sized elegant dark wood floor and brown floor hallway photo in Vancouver with gray walls
Mid-sized elegant dark wood floor and brown floor hallway photo in Vancouver with gray walls
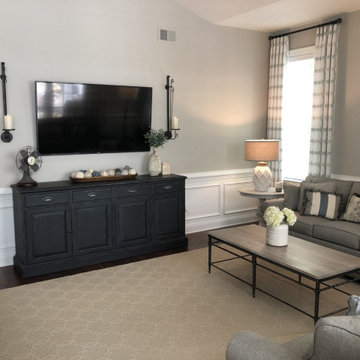
 Kelly Simkovich at Main Line Sound & Video
Large country open concept dark wood floor and brown floor family room photo in Philadelphia with gray walls, no fireplace and a wall-mounted tv
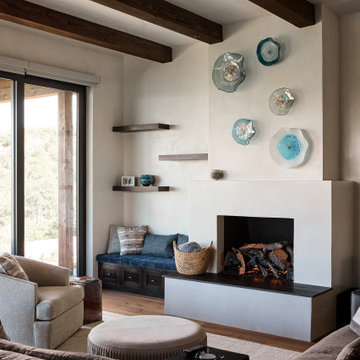 BGI Design
Large southwest open concept medium tone wood floor, brown floor and exposed beam living room photo in Albuquerque with beige walls, a standard fireplace, a plaster fireplace and a wall-mounted tv
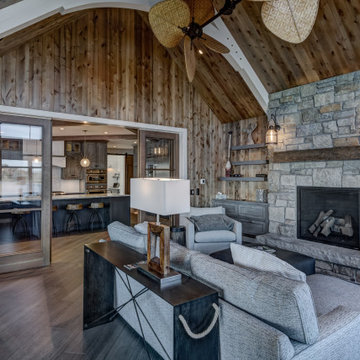
 Cornerstone Timberframes
This timber frame home sits in northwest Wisconsin, built with double curving tie king post trusses in Douglas fir and large-section posts with eave plates. The main living space pairs exposed timber with drywall finishes for a restrained, contemporary feel, while a curved staircase and coffered ceilings with 30-foot trim timbers add craftsmanship throughout. With a main floor, garage, and full walkout level, the home offers 4 bedrooms and 4 bathrooms. Completed in 2020 with HB Design and Joe Yakesh – Quality Construction + Remodelling.

Sponsored
Sunbury, OH

J.Holderby - Renovations
Franklin County's Leading General Contractors - 2X Best of Houzz!
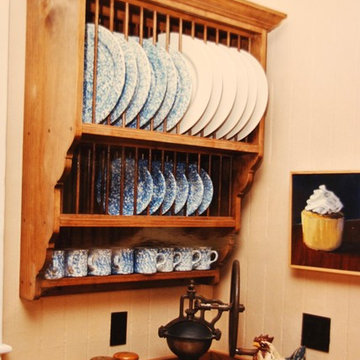
 ECP & Design
Classic plate rack. Originally mounted over the sink. Plates can be washed and placed in rack to drip dry. The dowels separate plates to reduce chipping during storage and also creates a nice display.

 SPRUCED Interior Design and Construction
We started our design by focusing on the fireplace to be a focal point in the family room. We added floor-to-ceiling contemporary quartz slabs to the fireplace wall and then encased the firebox with a cast-stone mantel. To add to the elegance of the floor-to-ceiling quartz on the fireplace, we added an arrangement of custom resin plate wall sculptures. We continued with the modern blues tones in additional wall art and accessories. We added a large comfortable sectional with chaise and ottoman in a beautiful neutral performance fabric to make this space cozy and inviting for the family. We added warmth to the room with the live-edge wood tones in the console. We provided added functionality with the additional seating and C-side tables. Lastly, we provided dramatic floor-to-ceiling window treatments and a beautiful statement chandelier to complete the space.
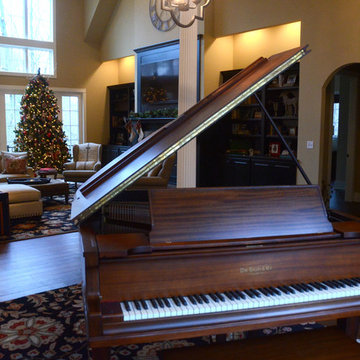
 Bayberry Cottage
A traditional living room given a fun personality through a bold black, red, and gold color palette. The gold was used as our neutral while the heavy black balanced out the sassy reds.
We added in a few accent pieces, such as the gallery style lithograph (as a backdrop to the grand piano) and a transitional floral rug, keeping the very traditional space from feeling too one-dimensional.
Project designed by Michigan's Bayberry Cottage, who serve South Haven, Kalamazoo, Saugatuck, St Joseph, & Holland in Michigan.
 Geberit
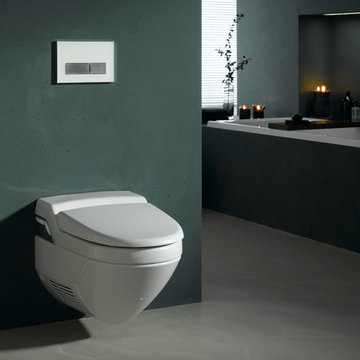
Geberit toilet systems offer everything for a gorgeous bathroom that makes best use of the space and consumes less water.
Inspiration for a modern master bathroom remodel in Chicago with a wall-mount toilet and green walls
Inspiration for a modern master bathroom remodel in Chicago with a wall-mount toilet and green walls


 Clarissa Hulsey Bailey Design
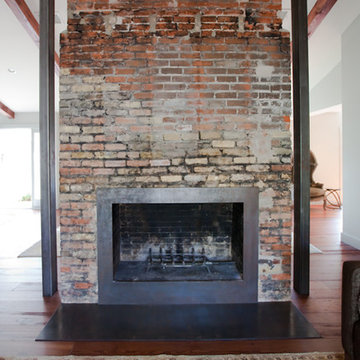
Steel surround and floor plate insert over a masonry fireplace
Inspiration for an eclectic living room remodel in Austin
Inspiration for an eclectic living room remodel in Austin
 Before and After Builders, Inc.
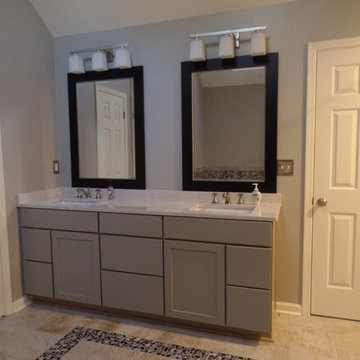
Painted gray double vanity with Cambria quartz countertop, 8" spread Delta faucets in stainless steel finish, matching electrical plates, new door hardware, rectangle under-mount sinks.
 Marrokal Design & Remodeling
Milan Kovacevic

Example of a mid-sized trendy open concept medium tone wood floor and brown floor family room design in San Diego with yellow walls, a ribbon fireplace, a wall-mounted tv and a stone fireplace
Example of a mid-sized trendy open concept medium tone wood floor and brown floor family room design in San Diego with yellow walls, a ribbon fireplace, a wall-mounted tv and a stone fireplace
62