
Search results for "Mount plates" in Home Design Ideas
 Before and After Builders, Inc.
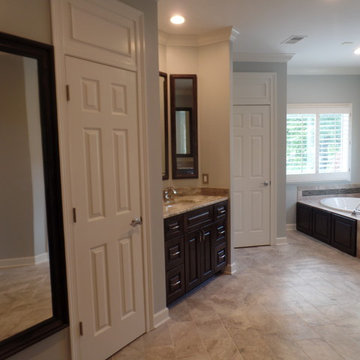
I refer to this as an In-Line tub/shower combination, where the deck of the tub is a seat in the shower. 60" x 42" x 21" soaking tub, deck mounted Delta faucet with hand-held, custom tub skirt, porcelain tile on the tub deck, floor, and walls of the shower, and decorative glass tile band. Frame-less glass shower door and panels. LED recess lights and LED light/fan above the shower. Maple wood stained vanities with raised panel doors, Fantasy Brown marble countertop, Mirabelle porcelain under-mount sinks, Delta 8" spread faucets, Sherwin-Williams paint products, rocker style switches and receptacles with decorative plates.
 Carolina Moncion Design
Caroline Trinidad
Large trendy open concept and formal travertine floor living room photo in Other with beige walls, a corner fireplace, a stone fireplace and a wall-mounted tv
Large trendy open concept and formal travertine floor living room photo in Other with beige walls, a corner fireplace, a stone fireplace and a wall-mounted tv
 SPRUCED Interior Design and Construction
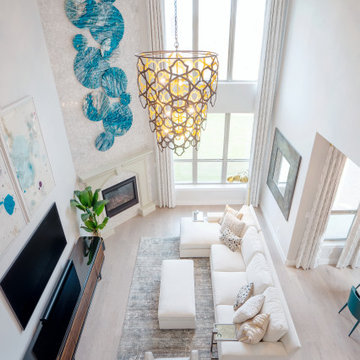
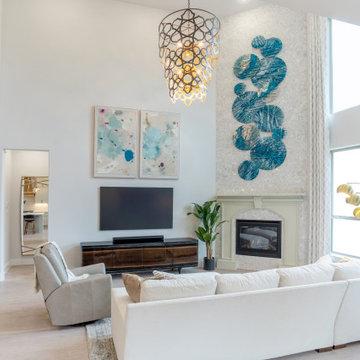
We started our design by focusing on the fireplace to be a focal point in the family room. We added floor-to-ceiling contemporary quartz slabs to the fireplace wall and then encased the firebox with a cast-stone mantel. To add to the elegance of the floor-to-ceiling quartz on the fireplace, we added an arrangement of custom resin plate wall sculptures. We continued with the modern blues tones in additional wall art and accessories. We added a large comfortable sectional with chaise and ottoman in a beautiful neutral performance fabric to make this space cozy and inviting for the family. We added warmth to the room with the live-edge wood tones in the console. We provided added functionality with the additional seating and C-side tables. Lastly, we provided dramatic floor-to-ceiling window treatments and a beautiful statement chandelier to complete the space.
Find the right local pro for your project
 Bestier Furniture | Home Design & Decorating Ideas
[ Houzz Furniture - Bestier.net ]

Modern TV Stand with LED Light for TVs up to 75"
Thanks to its built-in lighting and room for your 75" TV, this entertainment center offers a thrilling and dynamic movie-watching or video-gaming experience. A central cabinet allows you to stow away DVDs and board games while four open compartments display gaming consoles, media players, and other accessories.
Enormous storage
The design of the glass plate makes the TV cabinet more transparent. Some things that are easy to fall Dust can be put in the cabinet with door. Give you a simple and relaxing feeling when you get home exhausted.
Unique surface texture
Made of qualified P2 class particle board and metal tubes, our TV console table fits for TVs up to 75 inches. Unique surface texture adds fashion appeal and vibes to your living room. Enjoy the happy family moment with such a classic modern entertainment center.
Features:
With RGB LED Lights - 7 Standard colors and 20 display modes.
With 4 open storage areas separated by tempered glass
A storage cabinet with Iron Magnet for privacy things
Material: P2 Particleboard, able to support up to 100 lbs.
Dimension:
70.8"(L)×18.3"(H)×13.6"(D)
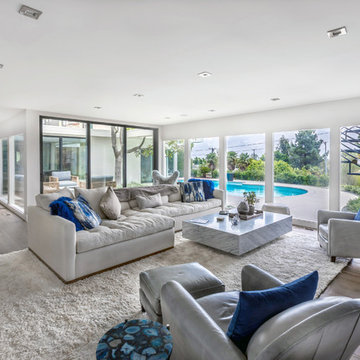
 Eden Builders
Example of a mid-sized trendy formal and open concept dark wood floor and gray floor living room design in Los Angeles with white walls, a standard fireplace, a tile fireplace and a wall-mounted tv
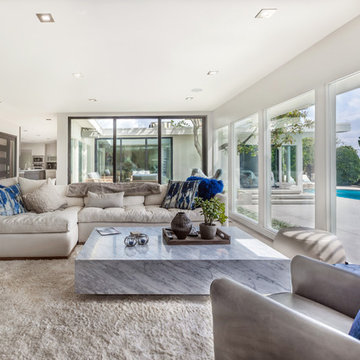 Eden Builders
Mid-sized trendy formal and open concept dark wood floor and gray floor living room photo in Los Angeles with white walls, a standard fireplace, a tile fireplace and a wall-mounted tv

 Anthony Wilder Design/Build, Inc.
Inspiration for a mid-sized eclectic open concept light wood floor living room library remodel in DC Metro with white walls and a wall-mounted tv

Sponsored
Sunbury, OH

J.Holderby - Renovations
Franklin County's Leading General Contractors - 2X Best of Houzz!
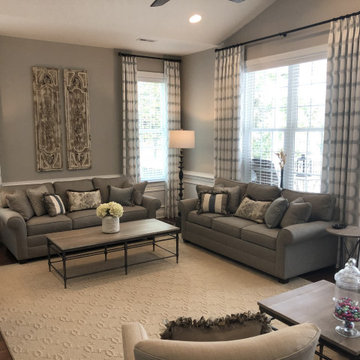
 Kelly Simkovich at Main Line Sound & Video
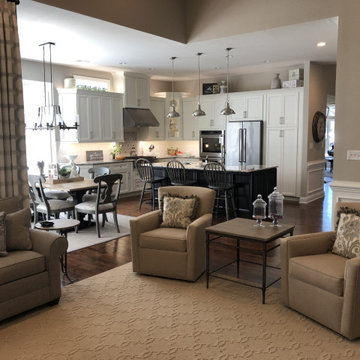
Family room - large cottage open concept dark wood floor and brown floor family room idea in Philadelphia with gray walls, no fireplace and a wall-mounted tv

 Kelly Simkovich at Main Line Sound & Video
Large cottage open concept dark wood floor and brown floor family room photo in Philadelphia with gray walls, no fireplace and a wall-mounted tv
 Before and After Builders, Inc.
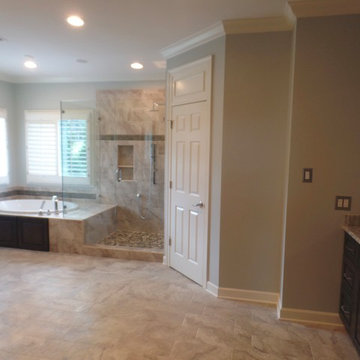
I refer to this as an In-Line tub/shower combination, where the deck of the tub is a seat in the shower. 60" x 42" x 21" soaking tub, deck mounted Delta faucet with hand-held, custom tub skirt, porcelain tile on the tub deck, floor, and walls of the shower, and decorative glass tile band. Frame-less glass shower door and panels. LED recess lights and LED light/fan above the shower. Maple wood stained vanities with raised panel doors, Fantasy Brown marble counter-top, Mirabelle porcelain under-mount sinks, Delta 8" spread faucets, Sherwin-Williams paint products, rocker style switches and receptacles with decorative plates.
 User
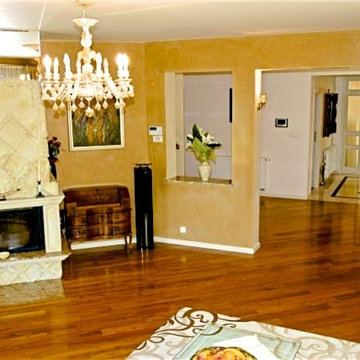
UserThis beautiful mansion in Poland has been fully renovated to the highest of standards. Client led design and meticulously chosen finishing materials made this design and build project a dream come true. From granite drive way, through exotic timber flooring, marble stairs, hand crafted intricate iron balustrades, bespoke joinery, to polished plaster on walls and gold plated chandeliers. Everything custom made with highest attention to detail.
 Donovan Weber Design
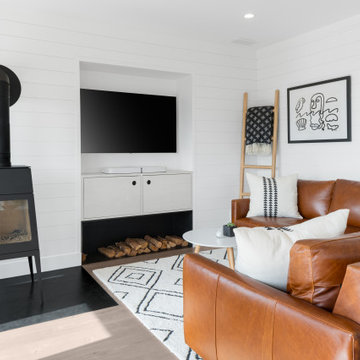
The Livingroom off the kitchen features a modern shaker wood burning stove with a blackened steel hearth plate and firewood storage.
Living room - mid-sized coastal formal and open concept light wood floor and shiplap wall living room idea in Other with white walls, a wood stove, a metal fireplace and a wall-mounted tv
Living room - mid-sized coastal formal and open concept light wood floor and shiplap wall living room idea in Other with white walls, a wood stove, a metal fireplace and a wall-mounted tv

Sponsored
Sunbury, OH
J.Holderby - Renovations
Franklin County's Leading General Contractors - 2X Best of Houzz!
 DesignbyRuchi
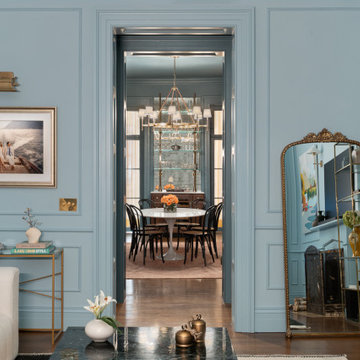
The living room looks into the dining room through a special small hallway that has a powder room tucked in. The view from the living room window looking at the darker dining room and the feature custom bar with an antique mirrored backsplash is a moment we all love. Another favourite moment is my clients’ wedding photo. We incorporated a wedding photo early on into the design, only it turned out to be this cool one from their wedding in Europe. The newly made switch plates and new vintage sconce make this juxtaposition special. The view of the dining room from here feels refreshing and inviting.
 Cornerstone Timberframes
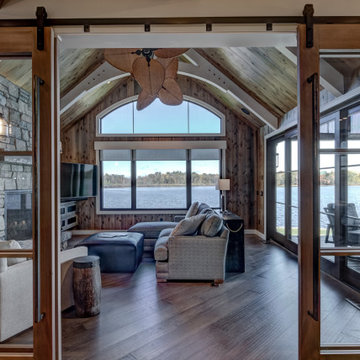
This timber frame home sits in northwest Wisconsin, built with double curving tie king post trusses in Douglas fir and large-section posts with eave plates. The main living space pairs exposed timber with drywall finishes for a restrained, contemporary feel, while a curved staircase and coffered ceilings with 30-foot trim timbers add craftsmanship throughout. With a main floor, garage, and full walkout level, the home offers 4 bedrooms and 4 bathrooms. Completed in 2020 with HB Design and Joe Yakesh – Quality Construction + Remodelling.
 Park City Photographers

Quick condo redo:
Lamp: Target
Fireplace mantle: wood facade box
Pillow: TJMaxx
Wall canvas: License plates: Deb Dekoff, Park City Photographers
Deborah DeKoff
 SPRUCED Interior Design and Construction
We started our design by focusing on the fireplace to be a focal point in the family room. We added floor-to-ceiling contemporary quartz slabs to the fireplace wall and then encased the firebox with a cast-stone mantel. To add to the elegance of the floor-to-ceiling quartz on the fireplace, we added an arrangement of custom resin plate wall sculptures. We continued with the modern blues tones in additional wall art and accessories. We added a large comfortable sectional with chaise and ottoman in a beautiful neutral performance fabric to make this space cozy and inviting for the family. We added warmth to the room with the live-edge wood tones in the console. We provided added functionality with the additional seating and C-side tables. Lastly, we provided dramatic floor-to-ceiling window treatments and a beautiful statement chandelier to complete the space.


 Traci Connell Interiors
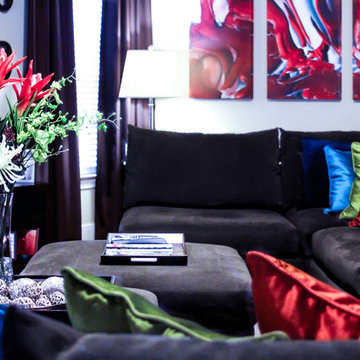
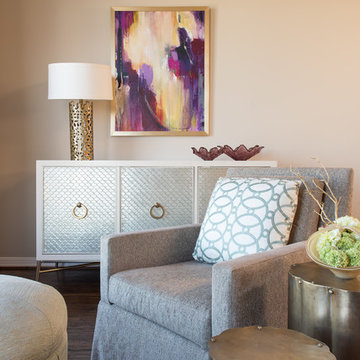
The curved front chest set below the abstract magenta art and glass wall plates continues the scheme of color placement and transitional decor.
Example of a large transitional formal and open concept dark wood floor living room design in Dallas with beige walls, a standard fireplace and a wall-mounted tv
Example of a large transitional formal and open concept dark wood floor living room design in Dallas with beige walls, a standard fireplace and a wall-mounted tv
 SPRUCED Interior Design and Construction
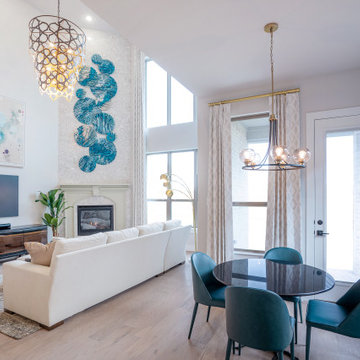
We started our design by focusing on the fireplace to be a focal point in the family room. We added floor-to-ceiling contemporary quartz slabs to the fireplace wall and then encased the firebox with a cast-stone mantel. To add to the elegance of the floor-to-ceiling quartz on the fireplace, we added an arrangement of custom resin plate wall sculptures. We continued with the modern blues tones in additional wall art and accessories. We added a large comfortable sectional with chaise and ottoman in a beautiful neutral performance fabric to make this space cozy and inviting for the family. We added warmth to the room with the live-edge wood tones in the console. We provided added functionality with the additional seating and C-side tables. Lastly, we provided dramatic floor-to-ceiling window treatments and a beautiful statement chandelier to complete the space.
 Kraemer Kitchen and Bath
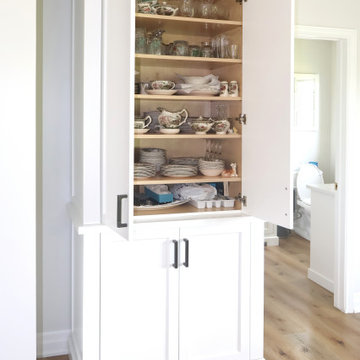
The perfect place to keep all you fine plate ware and fine china etc.
Family room library - large contemporary open concept light wood floor and beige floor family room library idea in Toronto with green walls and a wall-mounted tv
Family room library - large contemporary open concept light wood floor and beige floor family room library idea in Toronto with green walls and a wall-mounted tv
60