
Search results for "Mountain ash" in Home Design Ideas

 The Cabin Store
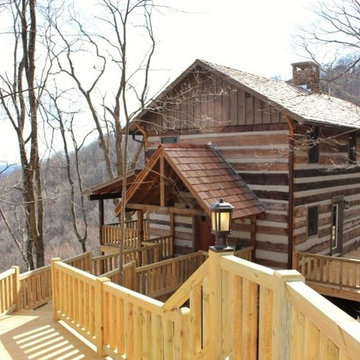
Hidden in a Blue Ridge Mountain Forest, this unique log cabin offers the ultimate in private mountain living. Located on 3+ acres in Stonebridge with incredible views and rock formations, this home is the ideal North Carolina mountain retreat.
Ashe High Country Realty
 REYNOLDS ASH + ASSOCIATES
Photography by Heather Mace of RA+A
Architecture + Structural Engineering by Reynolds Ash + Associates.
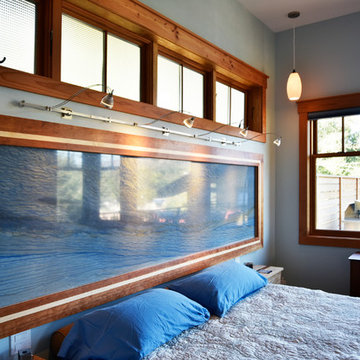
Example of a large 1960s master light wood floor bedroom design in Albuquerque with blue walls and no fireplace
Example of a large 1960s master light wood floor bedroom design in Albuquerque with blue walls and no fireplace
Find the right local pro for your project
 The Ardent Gardener Landscape Design
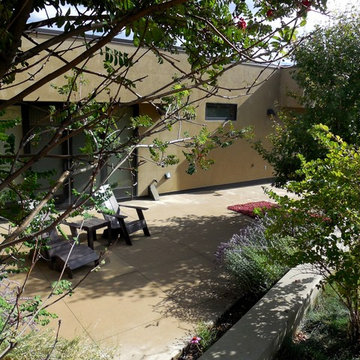
Private courtyard out of the sun and wind on the 'view' side of the home. Drought tolerant perennials such as Rocky Mountain Iris, Russian Sage and sedums fill the space with color and texture. Shade is provided with Big Tooth Maple and Mountain Ash. All plantings are very drought tolerant and low water, irrigating only every two weeks or so in the of summer. This home is located in a High Desert Mountain Valley in Northern Utah.

 Highland Builders LLC
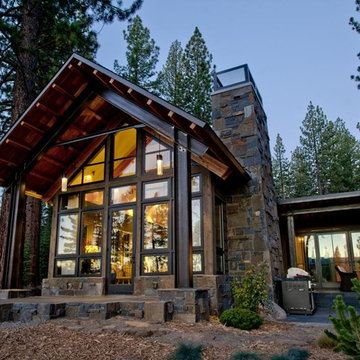

Modern mountain aesthetic in this fully exposed custom designed ranch. Exterior brings together lap siding and stone veneer accents with welcoming timber columns and entry truss. Garage door covered with standing seam metal roof supported by brackets. Large timber columns and beams support a rear covered screened porch. (Ryan Hainey)


 Mary Best Designs
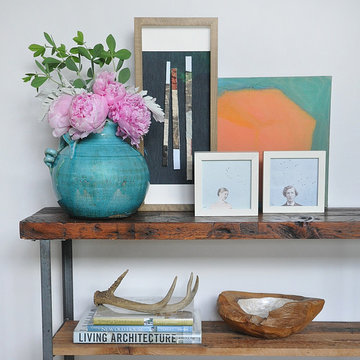
Example of a mountain style light wood floor and beige floor sunroom design in Milwaukee with a wood stove and a standard ceiling
 The Cabin Store
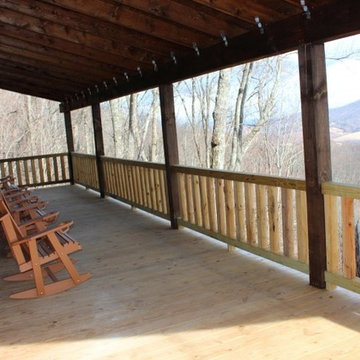
A full length covered main level deck is ideal for outdoor entertaining.
Ashe High Country Realty
Inspiration for a rustic home design remodel in Charlotte
Inspiration for a rustic home design remodel in Charlotte
 JJ Interiors
Jason McConathy

Inspiration for a rustic dark wood floor open concept kitchen remodel in Denver with a farmhouse sink, flat-panel cabinets, medium tone wood cabinets, granite countertops, beige backsplash, porcelain backsplash, paneled appliances and an island
Inspiration for a rustic dark wood floor open concept kitchen remodel in Denver with a farmhouse sink, flat-panel cabinets, medium tone wood cabinets, granite countertops, beige backsplash, porcelain backsplash, paneled appliances and an island
 REYNOLDS ASH + ASSOCIATES
Photography by Marona Photography
Architecture + Structural Engineering by Reynolds Ash + Associates.

Inspiration for a huge craftsman loft-style light wood floor living room remodel in Albuquerque with green walls, a two-sided fireplace and a stone fireplace
Inspiration for a huge craftsman loft-style light wood floor living room remodel in Albuquerque with green walls, a two-sided fireplace and a stone fireplace
 The Cabin Store
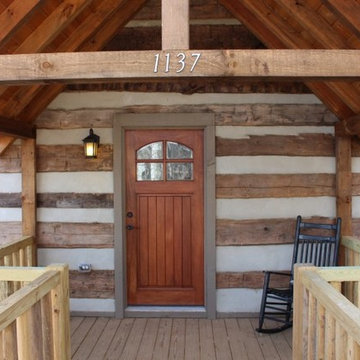
Welcome home to a brand new rustic log cabin with all modern conveniences.
Ashe High Country Realty
Mountain style home design photo in Charlotte
Mountain style home design photo in Charlotte
 Mountain View Window & Door
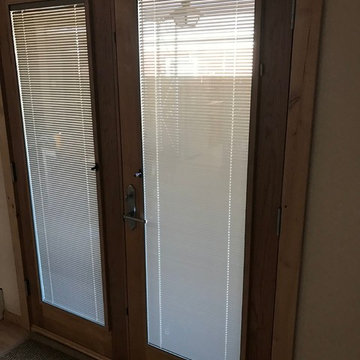
After replacement of windows and doors. Andersen E-Series door dark ash exterior - clear alder interior
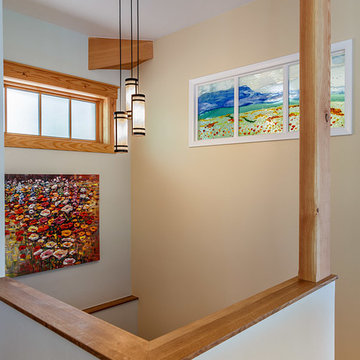 REYNOLDS ASH + ASSOCIATES
Photography by Marona Photography
Architecture + Structural Engineering by Reynolds Ash + Associates.
Example of a mid-sized arts and crafts wooden u-shaped staircase design in Albuquerque with wooden risers
Example of a mid-sized arts and crafts wooden u-shaped staircase design in Albuquerque with wooden risers
 REYNOLDS ASH + ASSOCIATES
Photography by Marona Photography
Architecture + Structural Engineering by Reynolds Ash + Associates.
Example of a huge arts and crafts loft-style light wood floor living room design in Albuquerque with green walls, a two-sided fireplace and a stone fireplace
Example of a huge arts and crafts loft-style light wood floor living room design in Albuquerque with green walls, a two-sided fireplace and a stone fireplace
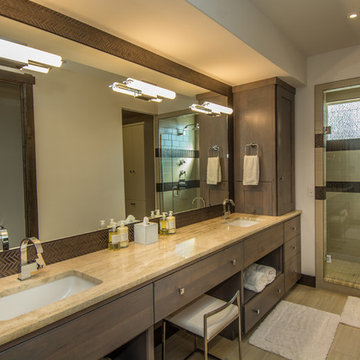 REYNOLDS ASH + ASSOCIATES
Photo by Pagosa Photography
Inspiration for a mid-sized rustic master brown tile and mosaic tile ceramic tile double shower remodel in Albuquerque with flat-panel cabinets, light wood cabinets, a one-piece toilet, beige walls, an undermount sink and granite countertops
Inspiration for a mid-sized rustic master brown tile and mosaic tile ceramic tile double shower remodel in Albuquerque with flat-panel cabinets, light wood cabinets, a one-piece toilet, beige walls, an undermount sink and granite countertops
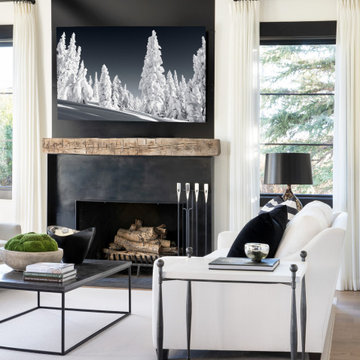

 REYNOLDS ASH + ASSOCIATES
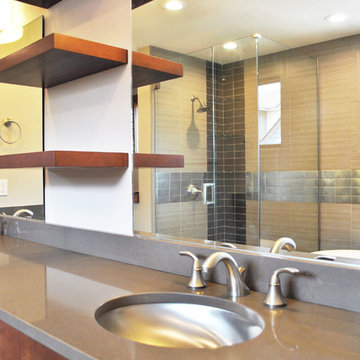
Freestanding bathtub - mid-sized craftsman master gray tile and porcelain tile porcelain tile freestanding bathtub idea in Albuquerque with flat-panel cabinets, medium tone wood cabinets, a one-piece toilet, beige walls, a drop-in sink and granite countertops
 REYNOLDS ASH + ASSOCIATES
Photography by Heather Mace of RA+A
Architecture + Structural Engineering by Reynolds Ash + Associates.
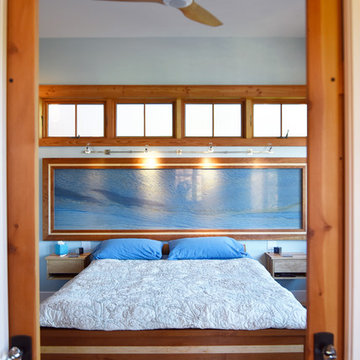
Bedroom - large 1960s master light wood floor bedroom idea in Albuquerque with blue walls and no fireplace
Bedroom - large 1960s master light wood floor bedroom idea in Albuquerque with blue walls and no fireplace
 REYNOLDS ASH + ASSOCIATES
Photography by Marona Photography
Architecture + Structural Engineering by Reynolds Ash + Associates.
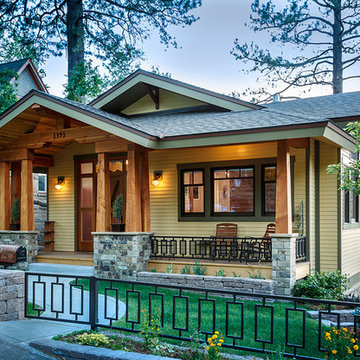
Huge arts and crafts yellow two-story mixed siding exterior home photo in Albuquerque
Huge arts and crafts yellow two-story mixed siding exterior home photo in Albuquerque
14