
Search results for "Mountain ash" in Home Design Ideas
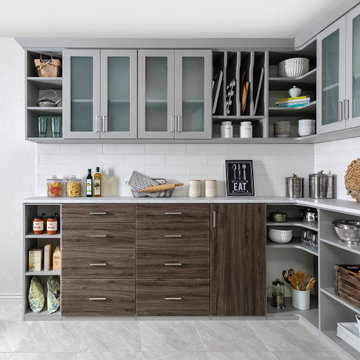
 Mountain Closets
Ash & Cloud finish two tone custom Pantry.
Inspiration for a mid-sized modern kitchen pantry remodel in Denver with shaker cabinets and gray cabinets
Inspiration for a mid-sized modern kitchen pantry remodel in Denver with shaker cabinets and gray cabinets
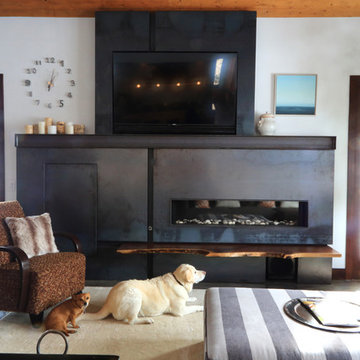
 KHJ Designs LLC
Ash Lindsey Photography
Mid-sized urban open concept concrete floor family room photo in Salt Lake City with white walls, a ribbon fireplace, a metal fireplace and a media wall
Mid-sized urban open concept concrete floor family room photo in Salt Lake City with white walls, a ribbon fireplace, a metal fireplace and a media wall
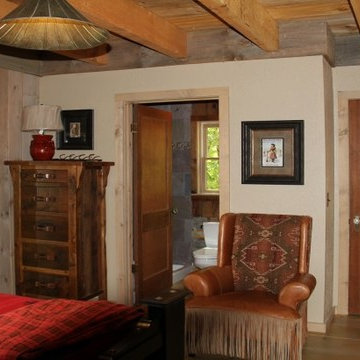
 The Cabin Store
Also note the authentic old wood doors complete with original glass doorknobs also salvaged from an old country store in Ashe County.
Ashe High Country Realty
Find the right local pro for your project
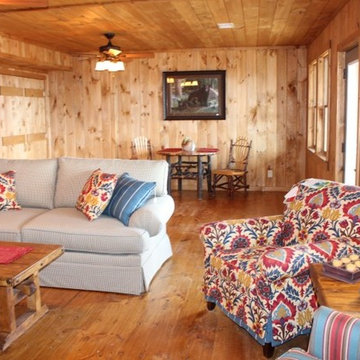 The Cabin Store
The lower level is perfect for overnight guests.
Ashe High Country Realty
Example of a mountain style home design design in Charlotte
Example of a mountain style home design design in Charlotte

 REYNOLDS ASH + ASSOCIATES
Photography by Heather Mace of RA+A
Architecture + Structural Engineering by Reynolds Ash + Associates.
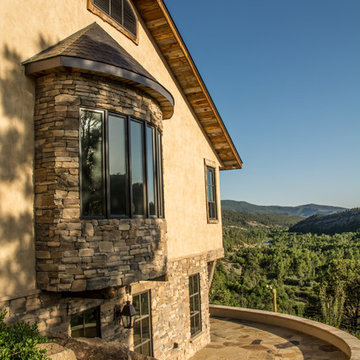
Large arts and crafts yellow two-story mixed siding exterior home photo in Albuquerque
Large arts and crafts yellow two-story mixed siding exterior home photo in Albuquerque
 REYNOLDS ASH + ASSOCIATES
Photography by Marona Photography
Architecture + Structural Engineering by Reynolds Ash + Associates.
Huge craftsman yellow two-story mixed siding exterior home idea in Albuquerque
Huge craftsman yellow two-story mixed siding exterior home idea in Albuquerque
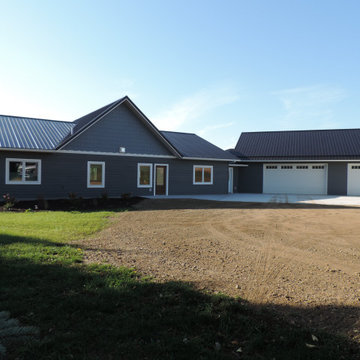
 Master Builders Of West Central Minnesota, Inc.
LP Smart siding-Smokey Ash color, Mountain Lake stag shake, Black steel roof.
Elegant house exterior photo with a metal roof and a black roof
Elegant house exterior photo with a metal roof and a black roof

 Pinemar, Inc
Jason Varney Photography,
Interior Design by Ashli Mizell,
Architecture by Warren Claytor Architects
Mid-sized transitional dark wood floor enclosed dining room photo in Philadelphia with gray walls
Mid-sized transitional dark wood floor enclosed dining room photo in Philadelphia with gray walls

 Flavin Architects
The guesthouse of our Green Mountain Getaway follows the same recipe as the main house. With its soaring roof lines and large windows, it feels equally as integrated into the surrounding landscape.
Photo by: Nat Rea Photography
 REYNOLDS ASH + ASSOCIATES
Photography by Marona Photography
Architecture + Structural Engineering by Reynolds Ash + Associates.

Inspiration for a huge craftsman medium tone wood floor pivot front door remodel in Albuquerque with beige walls and a medium wood front door
Inspiration for a huge craftsman medium tone wood floor pivot front door remodel in Albuquerque with beige walls and a medium wood front door
 KHJ Designs LLC
Ash Lindsey Photography
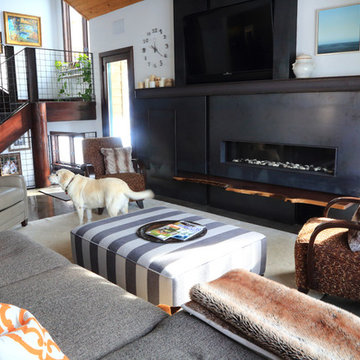
Inspiration for a mid-sized industrial open concept concrete floor family room remodel in Salt Lake City with white walls, a ribbon fireplace, a metal fireplace and a media wall
Inspiration for a mid-sized industrial open concept concrete floor family room remodel in Salt Lake City with white walls, a ribbon fireplace, a metal fireplace and a media wall
 SIS Exterior Renovations
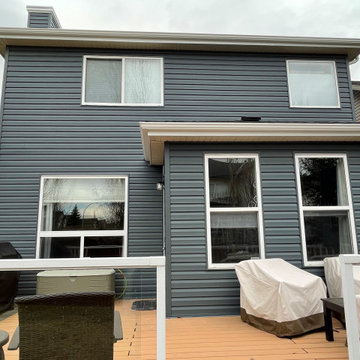
Royal Estate D5 Lap Siding in Midnight Surf, Royal Portsmouth Shake in Mountain Ash to Gables. Fascia and eavestrough in White, Soffit in Cashmere. Eldorado Cliffstone in White Bark to Garage Front and Front Pillar. (21-3408)
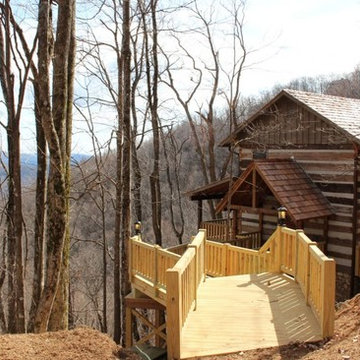 The Cabin Store
Hidden in a Blue Ridge Mountain Forest, this unique log cabin offers the ultimate in private mountain living. Located on 3+ acres in Stonebridge with incredible views and rock formations, this home is the ideal mountain retreat.
Ashe High Country Realty
 REYNOLDS ASH + ASSOCIATES
Photography by Marona Photography
Architecture + Structural Engineering by Reynolds Ash + Associates.
Huge arts and crafts medium tone wood floor pivot front door photo in Albuquerque with beige walls and a medium wood front door
Huge arts and crafts medium tone wood floor pivot front door photo in Albuquerque with beige walls and a medium wood front door
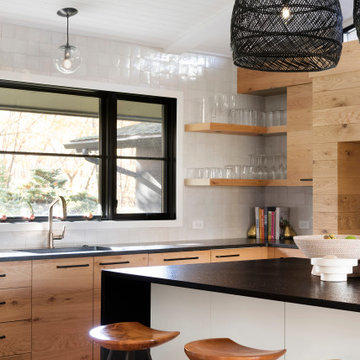
 Vintage Elements/Narrative Design Co
Mid-Century style layers artfully with California Coastal Bohemian flair in this whole house remodel.
Inspiration for a large contemporary u-shaped medium tone wood floor and brown floor kitchen remodel in Minneapolis with flat-panel cabinets, light wood cabinets, granite countertops, white backsplash, an island, an undermount sink and black countertops
Inspiration for a large contemporary u-shaped medium tone wood floor and brown floor kitchen remodel in Minneapolis with flat-panel cabinets, light wood cabinets, granite countertops, white backsplash, an island, an undermount sink and black countertops
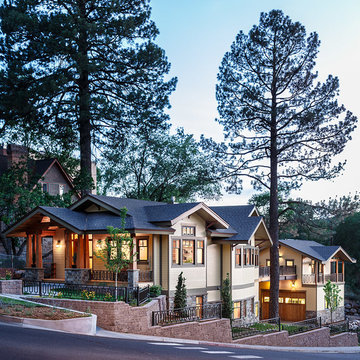 REYNOLDS ASH + ASSOCIATES
Photography by Marona Photography
Architecture + Structural Engineering by Reynolds Ash + Associates.
Example of a huge arts and crafts yellow two-story mixed siding exterior home design in Albuquerque
Example of a huge arts and crafts yellow two-story mixed siding exterior home design in Albuquerque
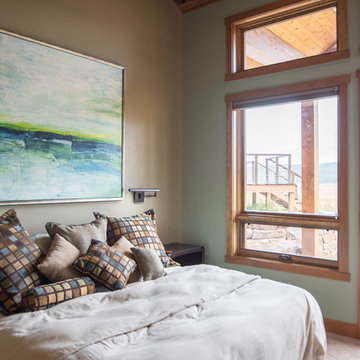 REYNOLDS ASH + ASSOCIATES
Photography by Heather Mace of RA+A
Mid-sized mountain style master carpeted bedroom photo in Albuquerque with multicolored walls and a two-sided fireplace
Mid-sized mountain style master carpeted bedroom photo in Albuquerque with multicolored walls and a two-sided fireplace
 REYNOLDS ASH + ASSOCIATES
Photography by Marona Photography
Architecture + Structural Engineering by Reynolds Ash + Associates.
Mid-sized arts and crafts wooden u-shaped staircase photo in Albuquerque with wooden risers
Mid-sized arts and crafts wooden u-shaped staircase photo in Albuquerque with wooden risers
 REYNOLDS ASH + ASSOCIATES
Drop-in bathtub - large rustic master beige tile travertine floor drop-in bathtub idea in Denver with an undermount sink, raised-panel cabinets, beige cabinets, granite countertops and beige walls
13