
Search results for "Mountain ash" in Home Design Ideas
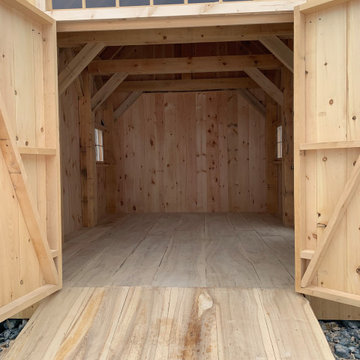
 White Mountain Craftsman
A hand-cut timber frame shed, with sugar maple braces and ash flooring that was cut from the property the shed was built on. Antique restored windows.

 Bergen Brick Stone & Tile Company
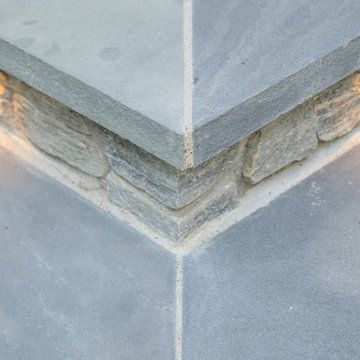
Peru Ash Grey Ledgestone from Mountain Hardscaping's Natural Stone Veneer Collection used on front of this home on foundation and on front steps. Bluestone stair treads and sills are being used on this home to compliment the color variation of the natural stone veneer.
 Bergen Brick Stone & Tile Company
Peru Ash Grey Ledgestone from Mountain Hardscaping's Natural Stone Veneer Collection used on front of this home on foundation and on front steps. Bluestone stair treads and sills are being used on this home to compliment the color variation of the natural stone veneer.
Find the right local pro for your project


 Bergen Brick Stone & Tile Company
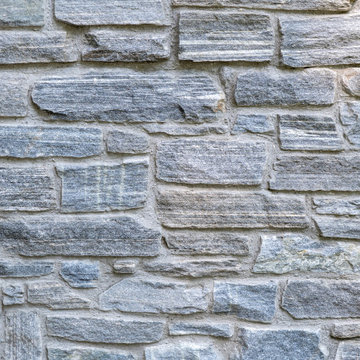
Peru Ash Grey Ledgestone from Mountain Hardscaping's Natural Stone Veneer Collection used on front of this home on foundation and on front steps. Bluestone stair treads and sills are being used on this home to compliment the color variation of the natural stone veneer.

 Elise Fett & Associates, Ltd.
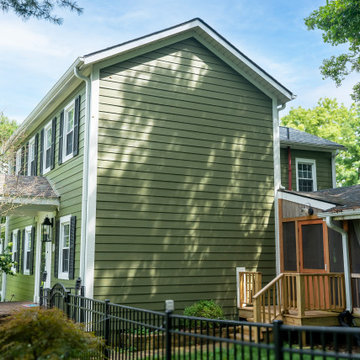
The open living/dining room opens up to an expansive Thermory Ash deck.
Photo credits: Peter Tye 2View Media
Large transitional backyard deck photo with no cover
Large transitional backyard deck photo with no cover

 REYNOLDS ASH + ASSOCIATES
Huge mountain style formal and open concept medium tone wood floor living room photo in Denver with a ribbon fireplace, a stone fireplace, beige walls and no tv
 REYNOLDS ASH + ASSOCIATES
Photography by Heather Mace of RA+A
Craftsman three-story wood exterior home idea in Albuquerque
Craftsman three-story wood exterior home idea in Albuquerque
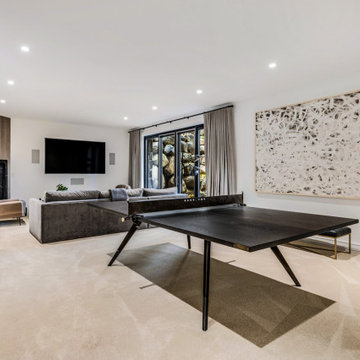
 RED
We designed this rec room to do more than entertain, it needed to feel refined without giving up comfort. The table tennis setup was built with clean lines and a sculptural base, doubling as a modern dining or work surface when needed. A quiet rhythm between texture and tone plays throughout: velvet bar stools, ash-toned paneling, oversized abstract art, and soft neutral carpet.
 REYNOLDS ASH + ASSOCIATES
The exterior is a carriage-house look, in accordance with requirements of the Third Avenue Historic District and is a combination of rusted corrugated metal siding, reclaimed wood siding, and composition shingle roofing. The garage door is “carriage style”, and faces west toward the alley. This unit also has a roof top deck that is accessed by a “floating” steel and reclaimed wood stair from the second floor. Photography by Heather Mace of RA+A.

 Kate Bendewald Interior Design (KBID)
Studio 7 Creative (Photo: Brit Tucker)
Example of a bedroom trendy boy carpeted and beige floor kids' bedroom design in Denver with white walls
Example of a bedroom trendy boy carpeted and beige floor kids' bedroom design in Denver with white walls

 Vivid Interiors
Bert Vanderveen
Living room - mid-sized transitional formal and enclosed dark wood floor and brown floor living room idea in Raleigh with white walls, no fireplace and no tv
Living room - mid-sized transitional formal and enclosed dark wood floor and brown floor living room idea in Raleigh with white walls, no fireplace and no tv

 Icon Projects Ltd.
This home is a prominent feature on Eagle Mountain. This home boasts clean lines, expansive windows, and undeniable sleekness. Silver fox (2108-50) stucco body has been offset with black tar (2126-10) Hardie Panel and trim. Soffits and siding a Longboard alternative (Lux Ash Woodgrain) and stone is Nora Moorecrest).
 REYNOLDS ASH + ASSOCIATES
Photography by Heather Mace with RA+A
Eat-in kitchen - huge rustic medium tone wood floor eat-in kitchen idea in Albuquerque with a drop-in sink, flat-panel cabinets, distressed cabinets, granite countertops, beige backsplash, ceramic backsplash, stainless steel appliances and two islands
Eat-in kitchen - huge rustic medium tone wood floor eat-in kitchen idea in Albuquerque with a drop-in sink, flat-panel cabinets, distressed cabinets, granite countertops, beige backsplash, ceramic backsplash, stainless steel appliances and two islands

 Montana Timber Products
Product: ranchwood™ Artisan Ash color in douglas fir used throughout every component of the exterior on the cabin.
Product Use: 1x8 shiplap, 1x6 tongue and groove soffit, 1x4,1x8 and 1x12 fascia, 1x4 and 1x8 window and door trim, 2x2 corner trim and the timbers, posts and beams ranged in size from 6x6x12 to 6x14x24.
 Montana Timber Products
Product: ranchwood™ Artisan Ash color in douglas fir used throughout every component of the exterior on the cabin.
Product Use: 1x8 shiplap, 1x6 tongue and groove soffit, 1x4,1x8 and 1x12 fascia, 1x4 and 1x8 window and door trim, 2x2 corner trim and the timbers, posts and beams ranged in size from 6x6x12 to 6x14x24.


27