
Search results for "Mountain ash" in Home Design Ideas


Find the right local pro for your project

 Icon Projects Ltd.
This home is a prominent feature on Eagle Mountain. This home boasts clean lines, expansive windows, and undeniable sleekness. Silver fox (2108-50) stucco body has been offset with black tar (2126-10) hardie panel and trim. Soffits and siding are Longboard alternative (Lux Ash Woodgrain) and stone is Nora Moorecrest).


 Mountain Advantage LLC
This is an example of a mid-sized traditional partial sun front yard stone formal garden in Charlotte for summer.
 Icon Projects Ltd.
This home is a prominent feature on Eagle Mountain. This home boasts clean lines, expansive windows, and undeniable sleekness. Silver fox (2108-50) stucco body has been offset with black tar (2126-10) hardie panel and trim. Soffits and siding are Longboard alternative (Lux Ash Woodgrain) and stone is Nora Moorecrest).

 International Granite & Marble- Atlanta
This bathroom is finished with a travertine material called "Wooden White".
Corby House Project by Glennwood Custom Builders.
Fabricated by Mountain Marble & Granite, Asheville, N.C.

 Zach LaPerriere, Wood Artist
Display by Rachel Klein, The Northern Current
Wood Bowls by Zach LaPerriere
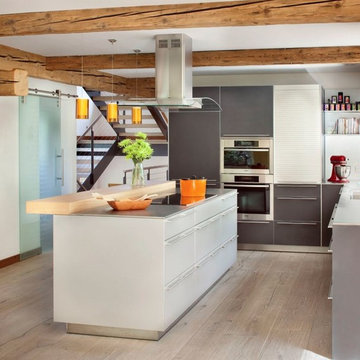
Mid-sized danish kitchen photo with concrete countertops
Mid-sized danish kitchen photo with concrete countertops
 Mountain Advantage LLC
Design ideas for a mid-sized traditional partial sun front yard stone formal garden in Charlotte for summer.
 Mountain Advantage LLC
Inspiration for a mid-sized traditional partial sun front yard stone formal garden in Charlotte for summer.
 International Granite & Marble- Atlanta
This bathroom is finished with a travertine material called "Wooden White".
Corby House Project by Glennwood Custom Builders.
Fabricated by Mountain Marble & Granite, Asheville, N.C.

 Icos Gardening & Landscape
Trachelospermum jasminoides
Species
Trachelospermum jasminoides is a species of flowering plant in the family Apocynaceae, native to eastern and southeastern Asia. Common names include confederate jasmine, star jasmine, confederate jessamine, and Chinese star jessamine.

 REYNOLDS ASH + ASSOCIATES
The large master suite includes a linear gas fireplace with custom tile surround in each bedroom, and a small coffee bar area with sink. The master suite doors are “barn” style sliding doors with custom black steel hardware. the Master bath includes a over-sized custom tile shower, whirlpool tub, two vanities, and custom porcelain tile with glass/stone mosaic tile accents. The master closet includes custom built-ins.
 REYNOLDS ASH + ASSOCIATES
The large master suite includes a linear gas fireplace with custom tile surround in each bedroom, and a small coffee bar area with sink. The master suite doors are “barn” style sliding doors with custom black steel hardware. the Master bath includes a over-sized custom tile shower, whirlpool tub, two vanities, and custom porcelain tile with glass/stone mosaic tile accents. The master closet includes custom built-ins.


 Billy Goodnick Garden Design
Viewed from the house, the new flagstone sitting area commands views of the Santa Ynez Mountains under a canopy of a mature Jacaranda. A screening hedge of native Catalina Cherry will soon hide the street.
The meadow is primarily blue sedge dotted with yarrow, blue fescue, Euphorbia 'Copton Ash', snow in summer and yellow gazanis, emphasizing cool grey throughout.
Photo: Billy Goodnick

 First Impression Designs Inc.
Soft Grey Calming Living Room - Wall Moulding
We love tall ceilings with wall mouldings from top to bottom! Since the overall space is light and airy, we used a beautiful deep ash wood for the cabinetry to contrast and ground the space. Photo: Tracey Ayton Photography
 REYNOLDS ASH + ASSOCIATES
The stairway is the dominant feature in this unit, and spans from the lower level to the roof-top deck. It is composed of “floating” steel and reclaimed timber stair, which creates a dramatic light well flooding the interior of the home with natural light. Photography by Heather Mace of RA+A.
 REYNOLDS ASH + ASSOCIATES
The stairway is the dominant feature in this unit, and spans from the lower level to the roof-top deck. It is composed of “floating” steel and reclaimed timber stair, which creates a dramatic light well flooding the interior of the home with natural light. Photography by Heather Mace of RA+A.
31