
Search results for "Mountain ash" in Home Design Ideas

 Northside Design Collective
Interior Designer: Allard & Roberts, Architect: Retro + Fit Design, Builder: Osada Construction, Photographer: Shonie Kuykendall
Large trendy open concept light wood floor living room photo with gray walls, a ribbon fireplace, a stone fireplace and a media wall
Large trendy open concept light wood floor living room photo with gray walls, a ribbon fireplace, a stone fireplace and a media wall

 REYNOLDS ASH + ASSOCIATES
Photography by Heather Mace of RA+A
Inspiration for a large craftsman medium tone wood floor hallway remodel in Albuquerque with beige walls
Inspiration for a large craftsman medium tone wood floor hallway remodel in Albuquerque with beige walls

 The Ardent Gardener Landscape Design
Private courtyard out of the sun and wind on the 'view' side of the home. Drought tolerant perennials such as Rocky Mountain Iris, Russian Sage and sedums fill the space with color and texture. Shade is provided with Big Tooth Maple and Mountain Ash. All plantings are very drought tolerant and low water, irrigating only every two weeks or so in the of summer. This home is located in a High Desert Mountain Valley in Northern Utah.
Find the right local pro for your project


 REYNOLDS ASH + ASSOCIATES
Pagosa Photography
Large mountain style l-shaped medium tone wood floor kitchen pantry photo in Albuquerque with an undermount sink, raised-panel cabinets, medium tone wood cabinets, quartzite countertops, stone tile backsplash, stainless steel appliances and an island
Large mountain style l-shaped medium tone wood floor kitchen pantry photo in Albuquerque with an undermount sink, raised-panel cabinets, medium tone wood cabinets, quartzite countertops, stone tile backsplash, stainless steel appliances and an island

 Shannon White Design
Aaron Krafty / Krafty Photos
Living room - mid-sized contemporary open concept living room idea
Living room - mid-sized contemporary open concept living room idea

 Elise Fett & Associates, Ltd.
The open living/dining room opens up to an expansive Thermory Ash deck.
Photo credits: Peter Tye 2View Media
Inspiration for a large transitional backyard deck remodel with no cover
Inspiration for a large transitional backyard deck remodel with no cover

 MB architecture + design
Example of a mountain style medium tone wood floor kitchen/dining room combo design in Burlington with white walls and a wood stove

 Southeast Gate Works, LLC
This entrance was built by Southeast Gate Works LLC for a rustic North Carolina mountain community. Gate materials are western red cedar and poplar bark with an integral steel frame.
 The Cabin Store
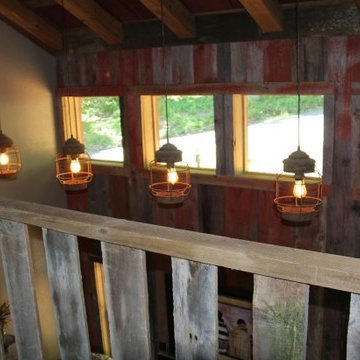
The attention to detail is unsurpassable. From the lighting fixtures....
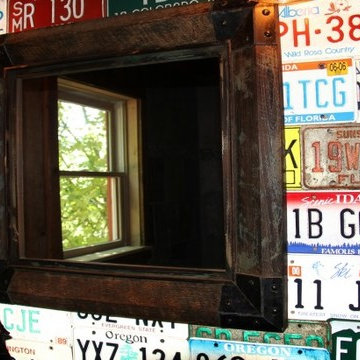
...to the plumbing and wall coverings, the owner has recaptured an era past. Each of the three bathrooms offer extraordinary custom features such as this one with old license plates collected from many states.
Ashe High Country Realty
 REYNOLDS ASH + ASSOCIATES
Pagosa Photography
Example of a large mountain style medium tone wood floor kitchen/dining room combo design in Denver with beige walls, a standard fireplace and a stone fireplace
Example of a large mountain style medium tone wood floor kitchen/dining room combo design in Denver with beige walls, a standard fireplace and a stone fireplace

 Mountain Advantage LLC
Inspiration for a mid-sized timeless backyard stone patio remodel in Charlotte with a fire pit and no cover


 REYNOLDS ASH + ASSOCIATES
Pagosa Photography
Example of a large mountain style l-shaped medium tone wood floor kitchen pantry design in Albuquerque with an undermount sink, raised-panel cabinets, medium tone wood cabinets, quartzite countertops, stone tile backsplash, stainless steel appliances and an island
Example of a large mountain style l-shaped medium tone wood floor kitchen pantry design in Albuquerque with an undermount sink, raised-panel cabinets, medium tone wood cabinets, quartzite countertops, stone tile backsplash, stainless steel appliances and an island
 The Cabin Store
The attention to detail is unsurpassable. From the lighting fixtures....
...to the plumbing and wall coverings, the owner has recaptured an era past. Each of the three bathrooms offer extraordinary custom features such as this one with old license plates collected from many states.
Ashe High Country Realty

 VPC Builders, LLC
Photography by Bernard Russo
Inspiration for a large rustic u-shaped medium tone wood floor open concept kitchen remodel in Charlotte with an undermount sink, raised-panel cabinets, medium tone wood cabinets, granite countertops, beige backsplash, stone slab backsplash, stainless steel appliances and an island
Inspiration for a large rustic u-shaped medium tone wood floor open concept kitchen remodel in Charlotte with an undermount sink, raised-panel cabinets, medium tone wood cabinets, granite countertops, beige backsplash, stone slab backsplash, stainless steel appliances and an island
 MB architecture + design
Mountain style kids' subway tile porcelain tile, blue floor and single-sink alcove bathtub photo in Burlington with light wood cabinets, a one-piece toilet, blue walls, an integrated sink, quartzite countertops, white countertops, a niche, a freestanding vanity and flat-panel cabinets
 Northside Design Collective
Interior Designer: Allard & Roberts, Architect: Retro + Fit Design, Builder: Osada Construction, Photographer: Shonie Kuykendall
Living room - large contemporary open concept light wood floor living room idea with gray walls, a ribbon fireplace, a stone fireplace and a media wall
Living room - large contemporary open concept light wood floor living room idea with gray walls, a ribbon fireplace, a stone fireplace and a media wall

 REYNOLDS ASH + ASSOCIATES
Living room - large rustic open concept dark wood floor living room idea in Denver with a wall-mounted tv
23