
Search results for "Mountain ash" in Home Design Ideas


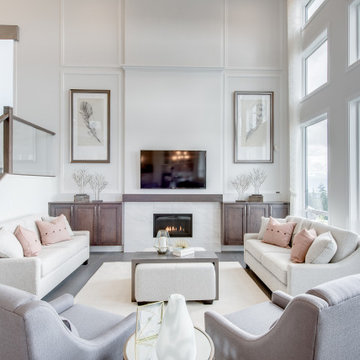
 First Impression Designs Inc.
Soft Grey Calming Living Room - Wall Moulding
We love tall ceilings with wall mouldings from top to bottom! Since the overall space is light and airy, we used a beautiful deep ash wood for the cabinetry to contrast and ground the space. Photo: Tracey Ayton Photography
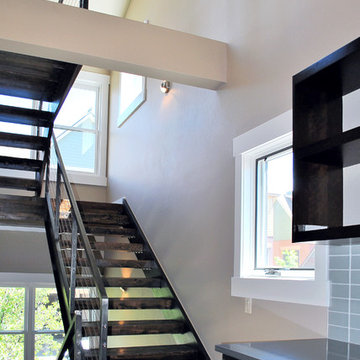
 REYNOLDS ASH + ASSOCIATES
The stairway is the dominant feature in this unit, and spans from the lower level to the roof-top deck. It is composed of “floating” steel and reclaimed timber stair, which creates a dramatic light well flooding the interior of the home with natural light. Photography by Heather Mace of RA+A.
Find the right local pro for your project
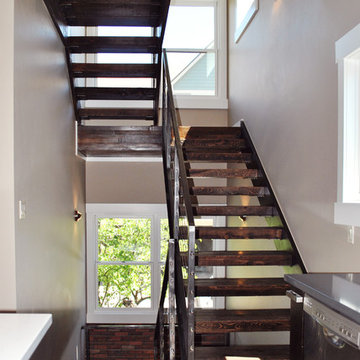 REYNOLDS ASH + ASSOCIATES
The stairway is the dominant feature in this unit, and spans from the lower level to the roof-top deck. It is composed of “floating” steel and reclaimed timber stair, which creates a dramatic light well flooding the interior of the home with natural light. Photography by Heather Mace of RA+A.


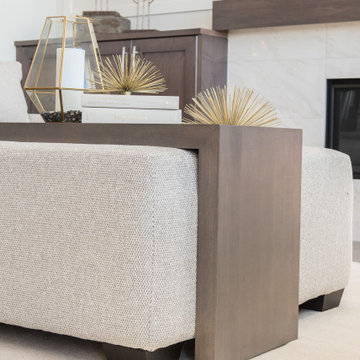 First Impression Designs Inc.
Warm Ivory and Ash Wood Coffee Table Ottoman - Living Room Furniture and Accessories
Detail shot of this beautiful coffee table and ottoman combination. Can't decide between purchasing a large ottoman or coffee table? Have one custom made and get both! It adds more interest in the space while effortlessly matching with the materials in the room. Photo: Inview Images

 REYNOLDS ASH + ASSOCIATES

The master suite includes a linear gas fireplace with custom tile surround and “barn” style sliding doors with stainless steel hardware. The Master Bath includes linear porcelain ceramic tiles with glass tile accents in the shower and tub surround. Photography by Heather Mace of RA+A.

 Zach LaPerriere, Wood Artist
Western hemlock wood bowl, handmade by Zach LaPerriere. Bowl made from a salvaged tree that blew over in a wild bay near Sitka, Alaska. Tree estimated to be over 500 years old.
Photo Credit and Design: Rachel Klein, The Northern Current


 REYNOLDS ASH + ASSOCIATES
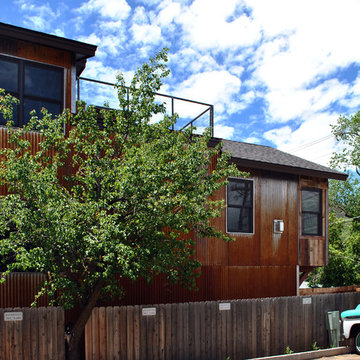
The exterior is a carriage-house look, in accordance with requirements of the Third Avenue Historic District and is a combination of rusted corrugated metal siding, reclaimed wood siding, and composition shingle roofing. The exterior windows and doors are high-efficiency Pella brand insulated glass, in a taupe finish. This unit also has a roof top deck that is accessed by a “floating” steel and reclaimed wood stair from the second floor. The over-size deck area has trex surfacing, a built-in wet bar, an exterior gas fireplace, and custom black steel railings. Photography by Heather Mace of RA+A.
 REYNOLDS ASH + ASSOCIATES
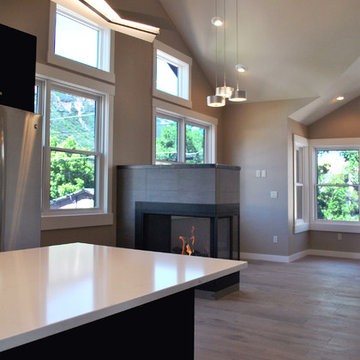
The second floor (main living level) has vaulted ceilings, following the roof lines. The great room includes a 3-sided gas fireplace, with tile and reclaimed timber trim. The kitchen contains contemporary European cabinets with base cabinets of flush horizontal maple in a charcoal finish, with stainless steel upper cabinets. The counter tops are Silestone and all appliances are GE Profile series, stainless steel and are EnergyStar* rated. Photography by Heather Mace of RA+A.
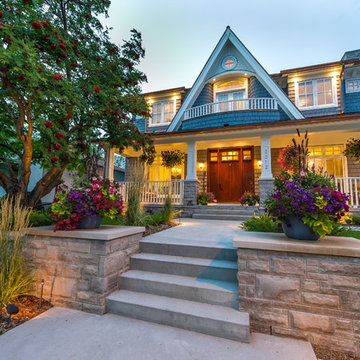
 VisionScapes
This gorgeous home in Calgary's Briar Hill features an abundant use of masonry and concrete walls in the design of the front yard entrance to the home. We were able to incorporate the beautiful decades old mountain ash tree that was existing on site. This detail helped to anchor this new home in the established neighbourhood and make it look like it has been there for years. The backyard deck features a centrally located custom pergola that separates the outdoor kitchen from the after hours lounge area. All this living space overlooks the lower concrete patio anchored by an outdoor fireplace on the rear garage.
Photo Credit: Jamen Rhodes
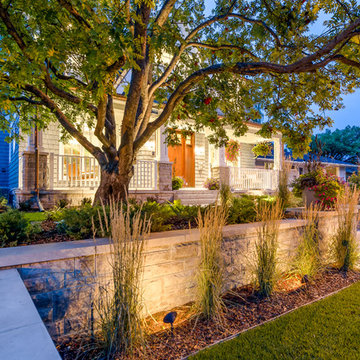 VisionScapes
This gorgeous home in Calgary's Briar Hill features an abundant use of masonry and concrete walls in the design of the front yard entrance to the home. We were able to incorporate the beautiful decades old mountain ash tree that was existing on site. This detail helped to anchor this new home in the established neighbourhood and make it look like it has been there for years. The backyard deck features a centrally located custom pergola that separates the outdoor kitchen from the after hours lounge area. All this living space overlooks the lower concrete patio anchored by an outdoor fireplace on the rear garage.
Photo Credit: Jamen Rhodes

 Jane Ellison
This newly remodeled family home and in law unit in San Anselmo is 4000sf of light and space. The first designer was let go for presenting grey one too many times. My task was to skillfully blend all the color my clients wanted from their mix of Latin, Hispanic and Italian heritage and get it to read successfully.
Wow, no easy feat. Clients alway teach us so much. I learned that much more color could work than I ever thought possible.


 Billings Nursery & Landscaping
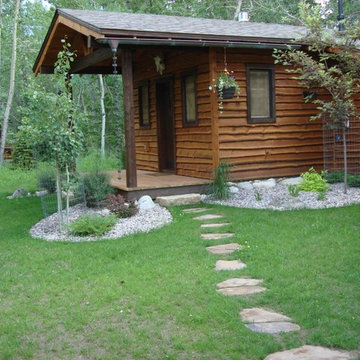
Billings Nursery and Landscaping designed this mountain garden for this quaint cabin in the woods utilizing Colorado Spruce, Feather Reed Grass, Artic Willow, Buffalo Juniper, Aspen, Barberry, Lime mound Spirea, Bleeding Heart, Fall Aster, Walker’s low Catmint, May Night Salvia, Fall Aster, Alpine Current, Canada Red Chokecherry, Dryland Turf Grass mix, Rainbow Rock, Granite, Autumn Morning Flagstone, Sandstone Treads, Showy Mtn Ash, Deer/Moose Tree fences, Black Aluminum Edging, Rain Chains
 Billings Nursery & Landscaping
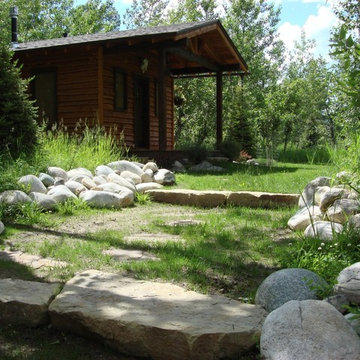
Billings Nursery and Landscaping designed this mountain garden for this quaint cabin in the woods utilizing Colorado Spruce, Feather Reed Grass, Artic Willow, Buffalo Juniper, Aspen, Barberry, Lime mound Spirea, Bleeding Heart, Fall Aster, Walker’s low Catmint, May Night Salvia, Fall Aster, Alpine Current, Canada Red Chokecherry, Dryland Turf Grass mix, Rainbow Rock, Granite, Autumn Morning Flagstone, Sandstone Treads, Showy Mtn Ash, Deer/Moose Tree fences, Black Aluminum Edging, Rain Chains

 REYNOLDS ASH + ASSOCIATES
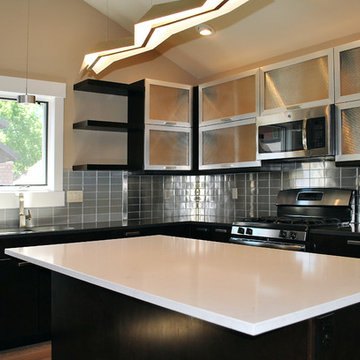
The second floor (main living level) has vaulted ceilings, following the roof lines. The great room includes a 3-sided gas fireplace, with tile and reclaimed timber trim. The kitchen contains contemporary European cabinets with base cabinets of flush horizontal maple in a charcoal finish, with stainless steel upper cabinets. The counter tops are Silestone and all appliances are GE Profile series, stainless steel and are EnergyStar* rated. Photography by Heather Mace of RA+A.
32