
Search results for "Mountain" in Home Design Ideas

 Centre Sky Architecture Ltd
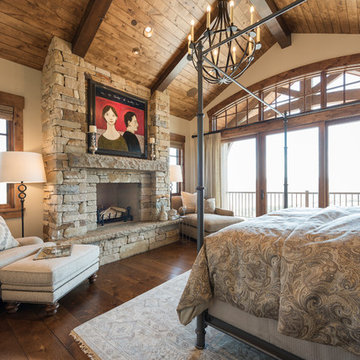
Example of a large mountain style medium tone wood floor and brown floor great room design in Other with a stone fireplace and a corner fireplace
 Appalachian Log Structures
Rick Lee Photograpy

Example of a large mountain style formal and open concept medium tone wood floor living room design in Huntington with brown walls, a standard fireplace, a stone fireplace and no tv
Example of a large mountain style formal and open concept medium tone wood floor living room design in Huntington with brown walls, a standard fireplace, a stone fireplace and no tv
Find the right local pro for your project
 Rocky Mountain Homes/Rocky Mountain Log Homes

Example of a mountain style l-shaped medium tone wood floor kitchen design in Other with an undermount sink, raised-panel cabinets, medium tone wood cabinets, window backsplash, black appliances, an island and black countertops
 Rocky Mountain Homes/Rocky Mountain Log Homes
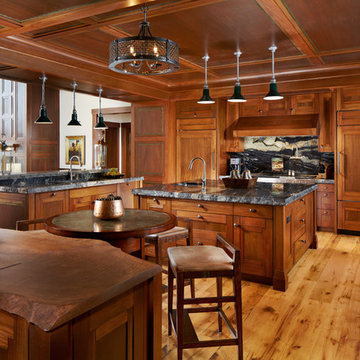
Example of a large mountain style u-shaped medium tone wood floor and beige floor eat-in kitchen design in Other with an undermount sink, recessed-panel cabinets, medium tone wood cabinets, multicolored backsplash, paneled appliances, two islands, granite countertops and stone slab backsplash
 Rocky Mountain Homes/Rocky Mountain Log Homes
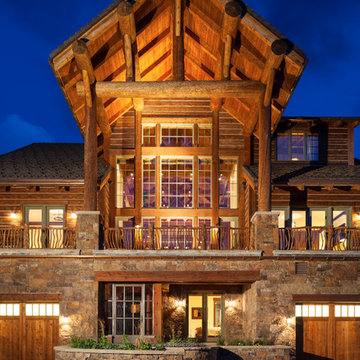
Example of a mountain style three-story wood gable roof design in Other
 MossCreek

High in the Blue Ridge Mountains of North Carolina, this majestic lodge was custom designed by MossCreek to provide rustic elegant living for the extended family of our clients. Featuring four spacious master suites, a massive great room with floor-to-ceiling windows, expansive porches, and a large family room with built-in bar, the home incorporates numerous spaces for sharing good times.
Unique to this design is a large wrap-around porch on the main level, and four large distinct and private balconies on the upper level. This provides outdoor living for each of the four master suites.
We hope you enjoy viewing the photos of this beautiful home custom designed by MossCreek.
Photo by Todd Bush
 Rocky Mountain Homes/Rocky Mountain Log Homes

Mountain style open concept living room photo in Other with a corner fireplace and a stone fireplace
 Rocky Mountain Homes/Rocky Mountain Log Homes
Inspiration for a large rustic brown three-story wood exterior home remodel in Other with a shingle roof
 Rocky Mountain Homes/Rocky Mountain Log Homes
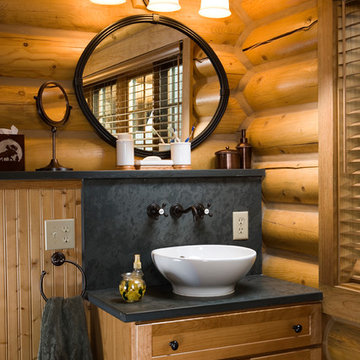
Mid-sized mountain style master multicolored tile and slate tile ceramic tile and beige floor bathroom photo in Other with flat-panel cabinets, light wood cabinets, a vessel sink, gray walls and concrete countertops
 Rocky Mountain Homes/Rocky Mountain Log Homes
Mid-sized mountain style u-shaped medium tone wood floor and brown floor open concept kitchen photo in Seattle with a farmhouse sink, raised-panel cabinets, medium tone wood cabinets, beige backsplash, colored appliances, an island, granite countertops and ceramic backsplash
 Rocky Mountain Homes/Rocky Mountain Log Homes
Example of a mountain style single front door design in Other with a glass front door
 Rocky Mountain Homes/Rocky Mountain Log Homes
Inspiration for a mid-sized rustic l-shaped medium tone wood floor and brown floor open concept kitchen remodel in Atlanta with medium tone wood cabinets, ceramic backsplash, stainless steel appliances, an island, an undermount sink, shaker cabinets, granite countertops and green backsplash

Family room - large rustic open concept medium tone wood floor family room idea in Albuquerque with a ribbon fireplace, a stone fireplace and white walls
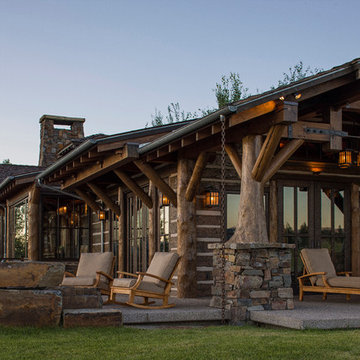 Rocky Mountain Homes/Rocky Mountain Log Homes
Kibo Group of Missoula, part of the Rocky Mountain Home family of companies, provided architectural services. Shannon Callaghan Interior Design of Missoula provided extensive consultative services during the project. The log posts with the stone work works together to really give this home a warm rustic feel.

 WRJ Design
Living room - large rustic formal and open concept medium tone wood floor living room idea in Other with brown walls, a standard fireplace, a stone fireplace and no tv
 Rocky Mountain Homes/Rocky Mountain Log Homes

Bedroom - mid-sized rustic guest dark wood floor and brown floor bedroom idea in Other with white walls and a standard fireplace

 MossCreek
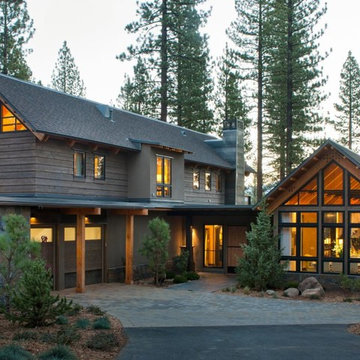
High in the Blue Ridge Mountains of North Carolina, this majestic lodge was custom designed by MossCreek to provide rustic elegant living for the extended family of our clients. Featuring four spacious master suites, a massive great room with floor-to-ceiling windows, expansive porches, and a large family room with built-in bar, the home incorporates numerous spaces for sharing good times.
Unique to this design is a large wrap-around porch on the main level, and four large distinct and private balconies on the upper level. This provides outdoor living for each of the four master suites.
We hope you enjoy viewing the photos of this beautiful home custom designed by MossCreek.
Photo by Todd Bush
4